$135,000
5530 SE 41ST ST OCALA ,FL, Ocala, FL 34480
- 3 beds |
- 2 baths |
- 1,134 sqft
 Manufactured Home
  Built in 1994
  9,148sqft lot
 —— car garage
  $119/sqft
  Listed 1 month ago
Property Description
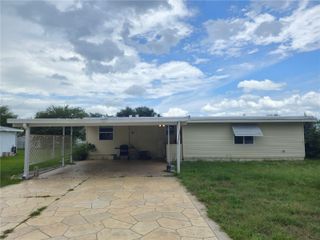
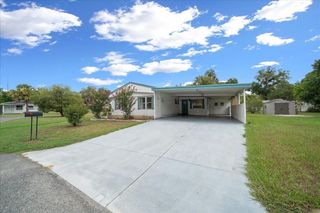
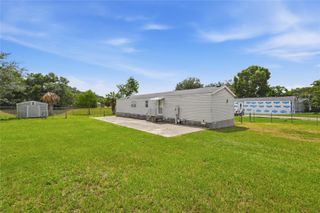
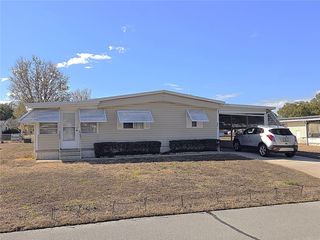
Investor opportunity / handyman special. 3 bedroom, 2 bathroom manufactured home with additions. Property offers solid structure and strong potential with updates and improvements needed throughout. Home is being sold AS-IS. Exterior landscaping will need attention. Paved road access with some areas of deterioration/potholes and a short unpaved/dirt drive leads to the property. Carport is unfinished. Property presents a great opportunity for renovation, rental, or value-add investment. Buyer to verify all information including condition, utilities, and land use.
- Listing Status:
- Active
- Date Added:
- June 27, 2026
- Data Last Updated:
- July 27, 2026 at 10:24PM
- Listing Office:
- STALLIONS REALTY LLC : 352-231-5337
- Listing Agent:
- Joy Baker : 386-688-7295
- MLS ID:
- OM727439

- General: Other
- Roofing: Shingle
- General: OtherOneCrawlspace
- Road/Access: Paved
- Originating MLS: Stellar MLS
- County: Marion
- Zoning: R4SEC 36 TWP 15 RGE 22 PLAT BOOK G PAGE 033 SILVER SPRINGS MANOR HOMESITE A AKA BLK F W 1/2 OF LOT 46 & PT OF LOTS 47.48.49.50 BEING MORE PARTICULARY DESC AS: BEGIN AT THE SW COR OF BLK F OF SILVER SPRINGS MANOR TH N 00-05-54 E 21.96 FT TH N 38-41-41 E 138.05 FT TH S 89-46-51 E 27.57 FT TH S 00-11-43 W 130.03 FT TH N 89-46-51 W 113.47 FT TO THE POB Parent Parcel: 3137-000-0003137-101-000
- Utilities: Electricity Connected
- Water: Private
- Sewer: Septic Tank
- Source: Stellar MLS
- Ownership: Fee Simple
This listing courtesy of Joy Baker , STALLIONS REALTY LLC
Monthly Payment
$Est. Payment
- Principal & Interest $
- Property Taxes $
- Home Insurance $
- VA Funding Fee $