5574 SW 128TH PLACE, Ocala, FL 34473
- 4 beds |
- 3 baths |
- 2,089 sqft
 Single-Family Home
  Built in 2022
  0.25acre lot
 2 car garage
  $153/sqft
  Listed 2 months ago
Property Description
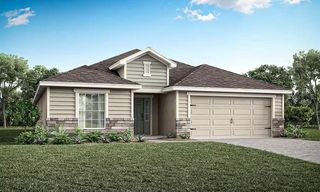
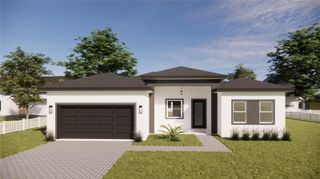
Welcome to this spacious 4-bedroom, 3-bathroom single-family home nestled in the Marion Oaks community of Ocala, FL. This well-designed split floor plan offers both privacy and functionality, making it ideal for families or those who love to entertain. The thoughtful layout places a private guest suite with its own enclosed full bathroom just off the entry — perfect for visitors or multigenerational living. The open-concept living area features high ceilings throughout, creating an airy, light-filled atmosphere from the moment you walk in. The kitchen flows seamlessly into the main living space and leads to a fully equipped laundry room with washer and dryer included. From there you'll find a 2-car garage and two additional bedrooms that share a third full bathroom with dual vanity sinks. The spacious primary suite is privately positioned on the opposite side of the home and boasts his-and-hers walk-in closets, dual vanity sinks, and a walk-in shower. All three bathrooms feature beautiful quartz countertops. The fully fenced backyard offers plenty of room to relax or play. Located in the convenient Marion Oaks community with easy access to shopping, dining, and I-75 — putting Gainesville, Tampa, and beyond within easy reach. Pristine & move-in ready! Enjoy fresh full interior painting (including garage), along with a freshly pressure-washed exterior, lanai, and driveway. Seller is also offering concessions toward a buyer interest rate buy-down or closing cost assistance with an acceptable offer. Live comfortably on day one with lower monthly payments!
- Listing Status:
- Active
- Date Added:
- May 27, 2026
- Data Last Updated:
- July 28, 2026 at 7:22AM
- Listing Office:
- SIMP REALTY GROUP LLC : 904-209-6664
- Listing Agent:
- Venkata Gummadapu : 412-519-5825
- MLS ID:
- TB8512744

- Roofing: Shingle
- General: StuccoOneSlab
- Road/Access: Asphalt
- Originating MLS: Stellar MLS
- County: Marion
- Zoning: R1SEC 04 TWP 17 RGE 21 PLAT BOOK O PAGE 194 MARION OAKS UNIT 10 BLK 867 LOT 38010-0867-03
- Utilities: Electricity Connected
- Water: Public
- Sewer: Public Sewer
- Source: Stellar MLS
- Ownership: Fee Simple
This listing courtesy of Venkata Gummadapu , SIMP REALTY GROUP LLC
Monthly Payment
- Principal & Interest $
- Property Taxes $
- Home Insurance $
- VA Funding Fee $


 New - 1 day ago