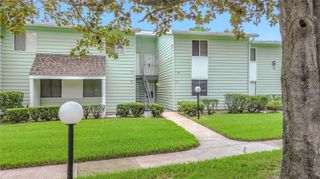
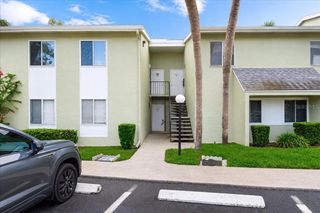
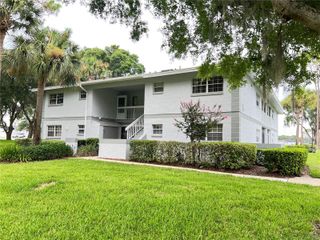
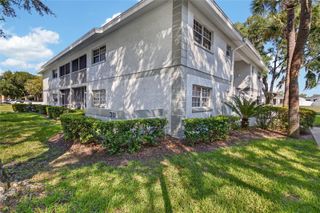
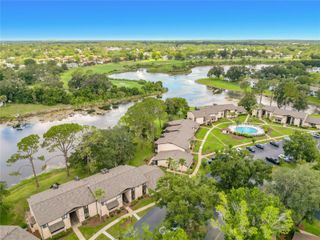
563 FAIRWAYS DRIVE A, Ocala, FL 34472
- 2 beds |
- 2 baths |
- 1,031 sqft
 Condominium
  Built in 1972
  436sqft lot
 —— car garage
  $131/sqft
  Listed 1 month ago
Property Description
This beautifully renovated 2-bedroom, 1.5-bath condominium has been extensively updated from top to bottom, offering peace of mind and modern finishes throughout. Major improvements completed between October and December 2025 include a new HVAC system, new water heater, and completely updated plumbing throughout the entire unit, including a new exterior water shutoff/access point. The kitchen has been fully refreshed with new cabinetry, countertops, sink, refrigerator, and stove, creating a clean and functional space for everyday living. Both bathrooms have been remodeled with new vanities, toilets, mirrors, and light fixtures, while the primary bath also features a new tub/shower. Additional upgrades include new laminate flooring throughout the entire condo, including closets and storage areas, plus new ceiling fans and light fixtures in both bedrooms, the living room, and patio area. A stackable washer and dryer are also included. Adding even more value, the HOA completed a brand-new roof in February 2026. Whether you're looking for a primary residence, seasonal retreat, or investment opportunity, this move-in-ready condo offers exceptional updates and low-maintenance living in a convenient Ocala location near shopping, dining, medical facilities, and major roadways. Cash buyers only due to condominium financing restrictions.
- Listing Status:
- Active
- Date Added:
- June 29, 2026
- Data Last Updated:
- July 28, 2026 at 12:23AM
- Listing Office:
- PEPINE REALTY : 352-226-8474
- Listing Agent:
- Ebony James : 352-316-5220
- MLS ID:
- GC541162

- General: Garden
- Roofing: Shingle
- General: StuccoFrameOneSlab
- Road/Access: Concrete
- HOA Amenities: Cable TVPoolMaintenance StructureMaintenance GroundsTrash351.0Monthly
- Originating MLS: Stellar MLS
- County: Marion
- Zoning: R3SEC 09 TWP 16 RGE 23 PLAT BOOK J PAGE 425 SILVER SPRINGS SHORES UNIT 40 TRACT AN THE FAIRWAYS AT SILVER SPRINGS SHORES CONDOMINIUM NO 4 DECLARATION OR-549-633 DWELLING UNIT 103 C BUILDING U90494-21-103
- Utilities: Electricity Connected
- Water: Public
- Sewer: Public Sewer
- Source: Stellar MLS
- Ownership: Fee Simple
This listing courtesy of Ebony James , PEPINE REALTY
Monthly Payment
- Principal & Interest $
- Property Taxes $
- Home Insurance $
- VA Funding Fee $