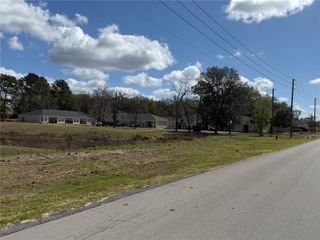
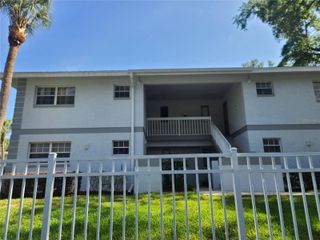
563 MIDWAY TRACK K103, Ocala, FL 34472
- 2 beds |
- 2 baths |
- 837 sqft
 Rental
  Built in 1984
  436sqft lot
 —— car garage
  $2/sqft
  Listed 3 days ago
Property Description
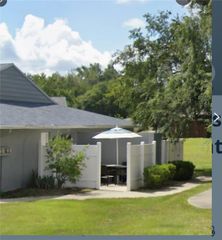
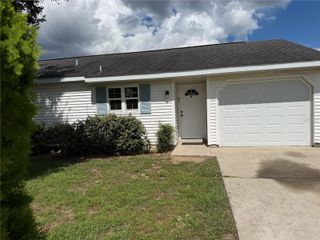
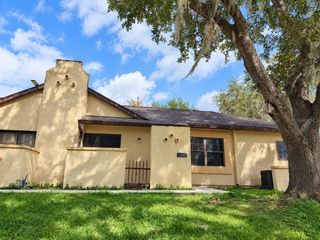
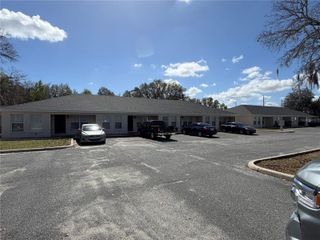
Upgraded downstairs unit with Granite Counters in kitchen w/wood cabinets and travertine back splashes. Entire condo has porcelain tiled floors. Both bathrooms are updated with all tiled walls, 2nd bathroom with tub and tiled floor and walls in shower of master bath, vanities are updated with granite and cultured marble tops, updated fixtures & lights. Freshly painted throughout, A/C & water heater are updated (not new). Outsides of these units have recently been painted, new roofs and paved roads resealed and paid for by the HOA. Water, sewer, trash, exterior maintenance, exterior insurance, use of community pool all included in HOA fee ** Ask us about our security deposit plan** **Residents are enrolled in the Resident Benefits Package (RBP) for $39.95/month which includes renters insurance, HVAC air filter delivery (for applicable properties), credit building to help boost your credit score with timely rent payments, $1M Identity Protection, move-in concierge service making utility connection and home service setup a breeze during your move-in, our best-in-class resident rewards program, and much more! More details upon application. **
- Listing Status:
- Active
- Date Added:
- September 25, 2026
- Data Last Updated:
- September 28, 2026 at 8:21PM
- Listing Office:
- WATSON REALTY CORP - PROPERTY : 352-335-0440
- Listing Agent:
- Julie Martinez : 352-484-9351
- Contact:
- 352-335-0440
- MLS ID:
- GC543780

- General: LightingPrivate EntranceSidewalk
- Other Structures: ScreenedPatio
- Pool: In Ground
- Parking: AssignedGuest
- Windows: Blinds
- General: One
- Road/Access: Paved
- HOA Amenities: Pool
- Originating MLS: Stellar MLS
- County: Marion
- Zoning: 90498-11-103
- Utilities: Cable AvailableElectricity ConnectedSewer ConnectedWater Connected
- Water: Public
- Sewer: Public Sewer
- Source: Stellar MLS
This listing courtesy of Julie Martinez , WATSON REALTY CORP - PROPERTY