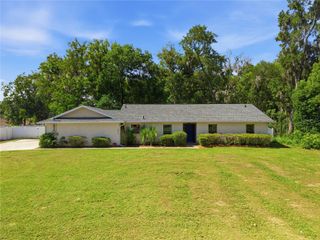
5653 PECAN ROAD, Ocala, FL 34472
- 3 beds |
- 2 baths |
- 1,450 sqft
 Single-Family Home
  Built in 2020
  10,454sqft lot
 2 car garage
  $184/sqft
  Listed 5 days ago
Property Description
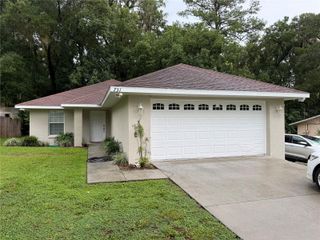
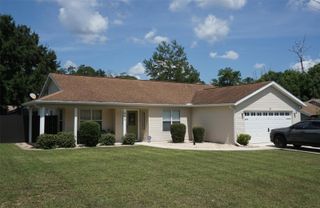
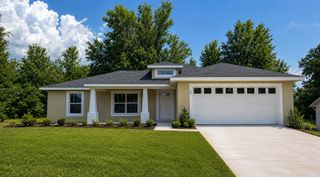
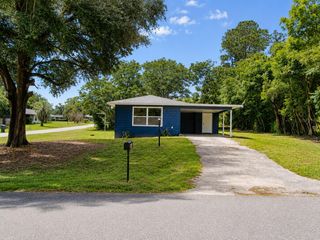
Nestled in picturesque Ocala, this impeccably maintained 3-bedroom, 2-bath home on a private conservation lot, offers the perfect blend of modern comfort and peaceful, serene living. Designed with a desirable split-bedroom floor plan, this move-in-ready home features an open-concept layout that’s ideal for both everyday living and entertaining. The heart of the home showcases an upgraded kitchen with beautiful cabinetry, granite countertops, a breakfast bar, and ample space to gather with family and friends. Additional upgrades include an electric fireplace, solar energy system, water softener, new glass shower enclosures, freshly painted interior and an attached two-car garage for added convenience. Step outside to your covered lanai overlooking a lush, private backyard that backs to conservation, creating a tranquil setting to enjoy morning coffee, evening cocktails, or relaxing around the fire pit under the stars. Ideally located near Ocala’s renowned equestrian community, world-class horse farms, shopping, dining, entertainment, medical facilities, schools, parks, and historic Downtown Ocala. Outdoor enthusiasts will appreciate the close proximity to Silver Springs State Park, Ocala National Forest, scenic hiking trails, boating, kayaking, and countless recreational opportunities. Experience the best of country charm with modern conveniences just minutes away—this exceptional home is ready to welcome you.
- Listing Status:
- Active
- Date Added:
- July 22, 2026
- Data Last Updated:
- July 27, 2026 at 2:22PM
- Listing Office:
- CHARLES RUTENBERG REALTY ORLANDO : 407-622-2122
- Listing Agent:
- Tracy Conley : 310-804-3203
- MLS ID:
- O6426808

- General: Rain GuttersSliding Doors
- Parking: DrivewayGarage Door Opener
- Roofing: Shingle
- Windows: BlindsWindow Treatments
- General: BlockOneSlab
- Road/Access: Asphalt
- Originating MLS: Stellar MLS
- County: Marion
- Zoning: R1SEC 31 TWP 15 RGE 23 PLAT BOOK J PAGE 169 SILVER SPRINGS SHORES UNIT NO 21 BLK 440 LOT 39021-0440-03
- Fencing: Fenced
- Utilities: Electricity ConnectedWater Connected
- Water: Well
- Sewer: Septic Tank
- Source: Stellar MLS
- Ownership: Fee Simple
This listing courtesy of Tracy Conley , CHARLES RUTENBERG REALTY ORLANDO
Monthly Payment
- Principal & Interest $
- Property Taxes $
- Home Insurance $
- VA Funding Fee $

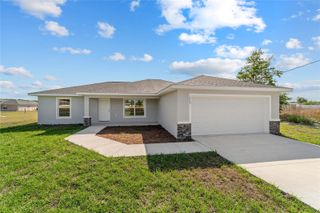
 New - 3 days ago