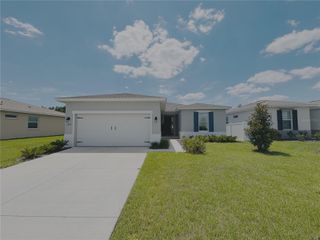
5655 SW 78TH AVENUE ROAD, Ocala, FL 34474
- 3 beds |
- 2 baths |
- 1,856 sqft
 Rental
  Built in 2025
  7,841sqft lot
 2 car garage
  $1/sqft
  Listed 5 days ago
Property Description
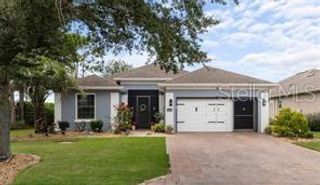
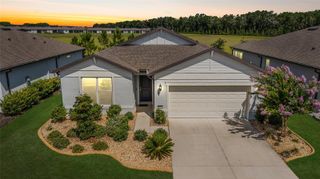
Fully furnished custom Currant model rental in the sought-after Calesa Township community offering just under 1,900 living sq. ft. with 3 bedrooms, 2 bathrooms, a private office/flex space, and a spacious 2-car garage. Built in 2025 and located on a premium lot with peaceful retention-pond views, this home features luxury vinyl flooring throughout and over $60,000 in upgrades, giving it a modern, upscale feel. The open-concept floor plan offers comfortable living and entertaining space, perfect for those looking for a move-in-ready rental with style and convenience. Residents enjoy access to Calesa Township’s exceptional lifestyle amenities, including immersive walking and biking trails, resort-style community pools, bark park, pump track, skate park, playgrounds, and green spaces. The community’s signature amenity, The Nest, is a free indoor and outdoor social gathering spot featuring a biergarten, outdoor amphitheater, food truck village, and quick access to the FAST Olympic pool. Rental includes pool access passes for up to 4 residents. Be sure to view the Matterport 3D Tour and schedule your private showing today!
- Listing Status:
- Active
- Date Added:
- July 1, 2026
- Data Last Updated:
- July 7, 2026 at 2:21AM
- Listing Office:
- RE/MAX FOXFIRE - HWY 40 : 352-732-3344
- Listing Agent:
- Leo Pank Jr : 352-572-0576
- MLS ID:
- OM727555

- Other Structures: Front PorchRear PorchScreened
- Windows: BlindsDouble Pane WindowsENERGY STAR Qualified WindowsWindow Treatments
- General: One
- Road/Access: Concrete
- HOA Amenities: Basketball CourtClubhouseGatedPickleball Court(s)PlaygroundPoolTennis Court(s)
- Originating MLS: Stellar MLS
- County: Marion
- Zoning: 3546-501-169
- Fencing: Partial
- Utilities: BB/HS Internet AvailableFiber Optics
- Water: Private
- Sewer: Private Sewer
- Source: Stellar MLS
This listing courtesy of Leo Pank Jr , RE/MAX FOXFIRE - HWY 40
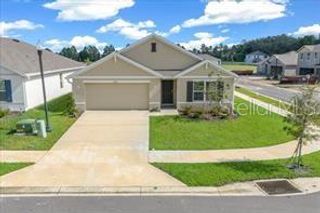
 New - 2 days ago