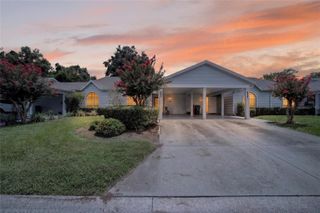
5701 SE 2ND PLACE, Ocala, FL 34480
- 3 beds |
- 2 baths |
- 1,172 sqft
 Single-Family Home
  Built in 1973
  10,019sqft lot
 1 car garage
  $192/sqft
  Listed 6 months ago
Property Description
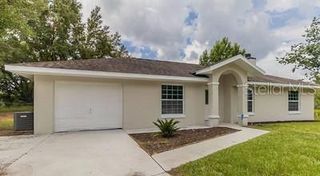
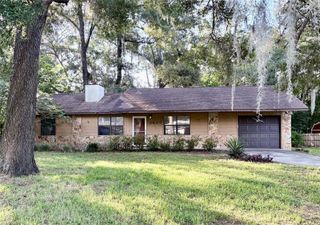
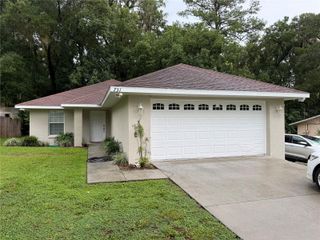
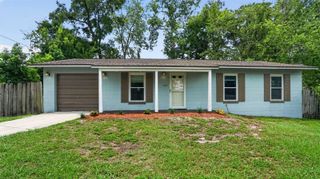
Price Improvement, Move in ready! Step into this fully renovated 3-bedroom, 2-bath home where natural light pours in and every detail feels new. Enjoy a brand-new appliance package including a range with Air Fry and Convection features, modern finishes throughout, and a thoughtfully refreshed layout designed for today’s living. Amazing sight lines. Enjoy being able to be in the kitchen yet converse with those in the Living Room. New recessed LED lighting throughout. Huge concrete patio at the back of the home for those family Barbecue's. The location of this home is top notch. For the nature enthusiast, Silver Springs State Park is 3 miles away, where you can enjoy nature walks, glass bottom boat rides, and kayaking on the crystal clear waters of Silver Springs. For the shopaholic, we have Walmart, Lowe's and Six Gun Plaza also at 3 miles away. Get your coffee fix with the newly opened Dutch Bros. coffee shop, and choose from a wide variety of restaurants in the area. New HVAC 2022, Roof 2014, Gas 2022. Don't miss out on this one. This is the home for you!
- Listing Status:
- Active
- Date Added:
- December 31, 2025
- Data Last Updated:
- July 28, 2026 at 12:23AM
- Listing Office:
- FUTURE HOME REALTY INC : 813-855-4982
- Listing Agent:
- Rhonda Villagomez : 352-615-2534
- MLS ID:
- G5106019

- General: Private EntrancePrivate MailboxPrivate YardRain GuttersSidewalkSliding Doors
- Roofing: Shingle
- General: BlockOneSlab
- Road/Access: Asphalt
- Originating MLS: Stellar MLS
- County: Marion
- Zoning: R1SEC 13 TWP 15 RGE 22 PLAT BOOK B PAGE 237 HI-CLIFF HEIGHTS BLK C LOTS 41.42.43.442740-003-041
- Utilities: Electricity ConnectedNatural Gas ConnectedPublicWater Connected
- Water: Public
- Sewer: Septic Tank
- Source: Stellar MLS
- Ownership: Fee Simple
This listing courtesy of Rhonda Villagomez , FUTURE HOME REALTY INC
Monthly Payment
- Principal & Interest $
- Property Taxes $
- Home Insurance $
- VA Funding Fee $

 New - 19 hours ago