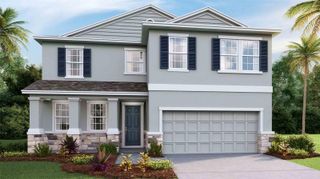
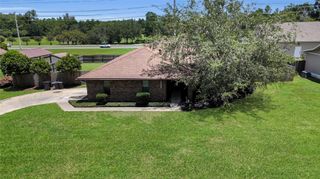
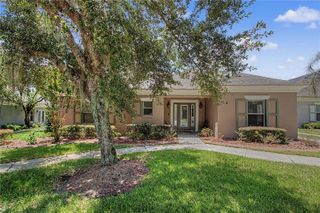
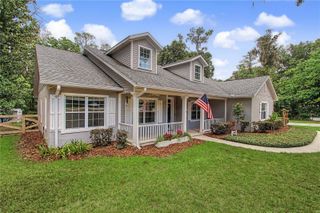
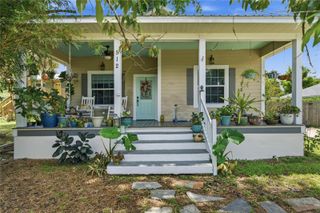
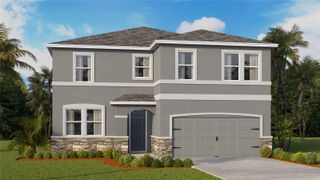
5703 SW 70TH AVENUE, Ocala, FL 34474
- 4 beds |
- 3 baths |
- 2,420 sqft
 Single-Family Home
  Built in 2026
  7,405sqft lot
 2 car garage
  $183/sqft
  Listed 1 month ago
Property Description
Experience modern comfort and exceptional space in the beautifully designed Sable model. This new construction home offers 4 bedrooms, 2.5 bathrooms, and 2,420 square feet of thoughtfully planned living space, perfectly suited for both everyday living and entertaining. From the moment you enter, you'll appreciate the elegant tray ceilings and spacious layout that combines style with functionality. The main level features an expansive great room that flows effortlessly into the breakfast area and well-appointed kitchen, creating a welcoming gathering space for family and friends. A separate living room provides additional flexibility for a home office, sitting room, or play area. Upstairs, the generous game room offers endless possibilities for recreation, media space, or a secondary family room. The private owner's suite serves as a relaxing retreat, while three additional bedrooms provide plenty of space for guests or family members. An indoor laundry suite, ample storage, and a 2-car garage add to the home's convenience and practicality. Step outside to the patio and enjoy the privacy of having no rear neighbors, creating a peaceful backdrop for outdoor living. Combining spacious interiors, desirable upgrades, and a private setting, this stunning Sable model is ready to welcome you home.
- Listing Status:
- Pending
- Date Added:
- June 1, 2026
- Data Last Updated:
- July 28, 2026 at 12:23AM
- Listing Office:
- ON TOP OF THE WORLD REAL EST : 866-228-5878
- Listing Agent:
- Jason Taflinger : 352-414-0447
- MLS ID:
- OM725707

- General: ThermostatTray Ceiling(s)
- Rooms: Great RoomMedia Room
- Appliances: Built-In OvenDishwasherDryerMicrowaveRefrigeratorWasher
- Laundry: Laundry Room
- Flooring: CarpetTile
- A/C: Central Air
- Heating: Central
- General: Sliding Doors
- Other Structures: Front PorchRear PorchCovered
- Roofing: Shingle
- General: BlockConcreteStuccoTwoSlab
- Road/Access: AsphaltPaved
- HOA Amenities: 131.0Monthly
- Originating MLS: Stellar MLS
- County: Marion
- Zoning: PUDSEC 6 TWP 16 RGE 21 PLAT BOOK 16 PAGE 152 CALESA TOWNSHIP PERLINO GROVE LOT 563546-600-056
- Utilities: Electricity ConnectedNatural Gas ConnectedSewer ConnectedWater Connected
- Water: Private
- Sewer: Private Sewer
- Source: Stellar MLS
- Ownership: Fee Simple
This listing courtesy of Jason Taflinger , ON TOP OF THE WORLD REAL EST
Monthly Payment
- Principal & Interest $
- Property Taxes $
- Home Insurance $
- VA Funding Fee $