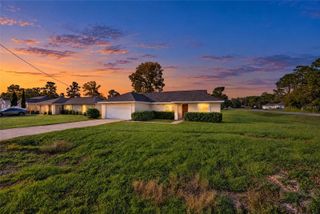
58 PINE TRACE LOOP, Ocala, FL 34472
- 3 beds |
- 2 baths |
- 1,522 sqft
 Single-Family Home
 Built in 1987
 0.35acre lot
 —— car garage
 $173/sqft
 Listed 5 days ago
Property Description
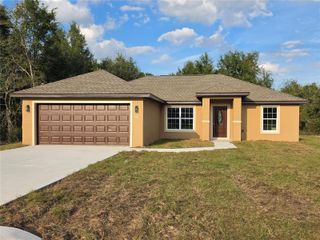
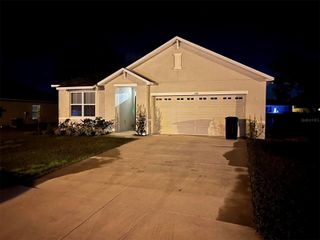
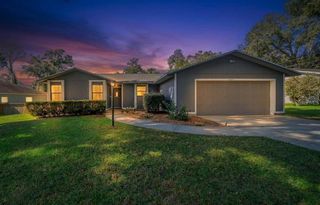
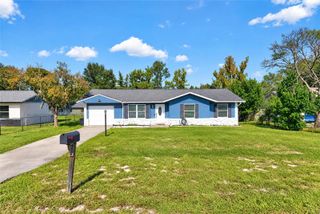
Virtually Staged. WELCOME HOME TO 58 PINE TRACE LOOP- WHERE COMFORT, STYLE & VALUE COME TOGETHER! FULL INTERIOR REMODEL! GRANITE COUNTERTOPS, 5 1/4 INCH BASEBOARD THROUGHOUT, FRESH NEW PAINT ! Priced at just $264,000, this charming 3-bedroom, 2-bathroom home offers 1,522 square feet of inviting living space in Ocala, Florida! Step inside and fall in love with the bright, spacious open floor plan, beautiful wood-looking luxury vinyl flooring, and fresh neutral colors that create a warm, welcoming atmosphere. The kitchen is a standout, featuring gorgeous cabinetry, stainless steel appliances, generous counter space, and a seamless connection to the living and dining areas- perfect for entertaining or everyday living! Natural light fills the home, while sliding glass doors provide easy access to the outdoors. Each of the three bedrooms offers flexibility for comfortable living, guests or a home office. Brand new Hvac and heat pump put in September 2026. Roof was replaced in 2013. Water heater replaced in 2023. Updated electrical panels inside and out. Outside, enjoy a spacious yard surrounded by beautiful, mature trees offering a peaceful setting with plenty of room to relax, entertain, or enjoy Florida's sunshine. The extended driveway, covered parking, and attached garage add even more convenience. Whether you're enjoying a quiet evening at home or hosting friends and family, this property offers the space, comfort and charm you've been looking for. Beautifully presented, attractively priced, and ready to welcome its next owner! Don't miss your opportunity to make this Ocala home yours. Schedule your private showing today!
- Listing Status:
- Active
- Date Added:
- November 7, 2026
- Data Last Updated:
- November 12, 2026 at 11:20PM
- Listing Office:
- NEXTHOME LOTT PREMIER REALTY : 407-222-0495
- Listing Agent:
- Crystal Falcone : 352-408-3160
- Contact:
- 407-222-0495
- MLS ID:
- O6455866

- Parking: CoveredGarage Door Opener
- Roofing: Shingle
- General: FrameOneSlab
- Road/Access: Asphalt
- Originating MLS: Stellar MLS
- County: Marion
- Zoning: R-1SEC 06 TWP 16 RGE 23 PLAT BOOK J PAGE 146 SILVER SPRINGS SHORES UNIT 18 BLK 327 LOT 39018-0327-03
- Utilities: Cable AvailableElectricity AvailableWater Connected
- Water: Well
- Sewer: Septic Tank
- Source: Stellar MLS
- Ownership: Fee Simple
This listing courtesy of Crystal Falcone , NEXTHOME LOTT PREMIER REALTY
Monthly Payment
- Principal & Interest $
- Property Taxes $
- Home Insurance $
- VA Funding Fee $

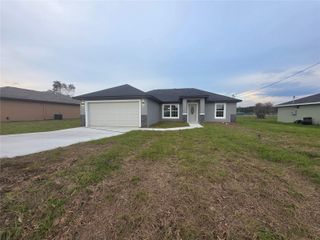
 New - 1 day ago