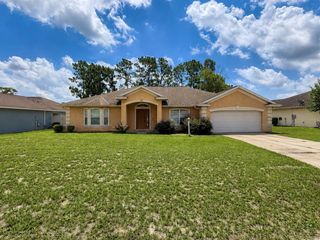
5891 SW 98TH PLACE, Ocala, FL 34476
- 4 beds |
- 3 baths |
- 2,281 sqft
 Single-Family Home
  Built in 2007
  0.38acre lot
 3 car garage
  $150/sqft
  Listed 5 months ago
Property Description
Under contract-accepting backup offers. These *** SELLERS ARE MOTOVATED*** to help the next person make this home theirs to enjoy with a ***PRICE REDUCTION and $4000 CLOSING COST ASSISTANCE*** to use however you please! Welcome home to this beautifully updated 4 bedroom, 3 bathroom home offering 2,281 square feet of comfortable living space and a desirable open-concept floor plan perfect for everyday living and entertaining. Major improvements completed in 2025 provide peace of mind and modern convenience, including a new roof, fresh interior and exterior paint, refaced kitchen cabinetry, updated LED lighting fixtures, and new ceiling fans throughout. All bedrooms feature new carpet with memory-foam padding, while the main living areas showcase waterproof luxury vinyl plank flooring for style and durability. Step outside to enjoy the new paver stone patio, in the large and beautiful PVC fenced in back yard ideal for relaxing or hosting gatherings, plus an 8’ x 16’ storage shed for extra space. The home also includes a 50-amp 240V EV/RV outlet, perfect for electric vehicle charging or recreational equipment. The home is equipped with thoughtful efficiency and comfort upgrades such as a Wi-Fi enabled water heater, whole-house water filtration system with salt-free softener, and UV air purification for the HVAC system. The A/C system was replaced in 2017, and all kitchen appliances were updated in 2022. This move-in ready home blends modern updates with functional design — offering space, comfort, and smart features ready for its next owner.
- Listing Status:
- Pending
- Date Added:
- February 20, 2026
- Data Last Updated:
- July 27, 2026 at 11:21PM
- Listing Office:
- COLDWELL BANKER VANGUARD LIFESTYLE REALTY : 352-648-0096
- Listing Agent:
- Joseph Bosbous : 321-246-1306
- MLS ID:
- G5108394

- General: High CeilingsLiving Room/Dining Room ComboOpen FloorplanPrimary Bedroom Main FloorVaulted Ceiling(s)Walk-In Closet(s)
- Appliances: CooktopDishwasherDisposalElectric Water HeaterExhaust FanMicrowaveRangeRefrigeratorWater Filtration SystemWater PurifierWater Softener
- Laundry: Laundry Room
- Flooring: CarpetLuxury Vinyl
- A/C: Central AirAttic Fan
- Heating: Electric
- General: French DoorsPrivate MailboxPrivate YardRV Hookup
- Roofing: Shingle
- General: StuccoOneSlab
- Road/Access: Asphalt
- HOA Amenities: 47.65Monthly
- Originating MLS: Stellar MLS
- County: Marion
- Zoning: R1SEC 21 TWP 16 RGE 21 PLAT BOOK 010 PAGE 074 MEADOW GLENN UNIT 5 LOT 19435697-194-00
- Utilities: BB/HS Internet AvailableCable ConnectedElectricity ConnectedPhone Available
- Water: Public
- Sewer: Public Sewer
- Source: Stellar MLS
- Ownership: Fee Simple
This listing courtesy of Joseph Bosbous , COLDWELL BANKER VANGUARD LIFESTYLE REALTY
Monthly Payment
- Principal & Interest $
- Property Taxes $
- Home Insurance $
- VA Funding Fee $

 New - 18 hours ago