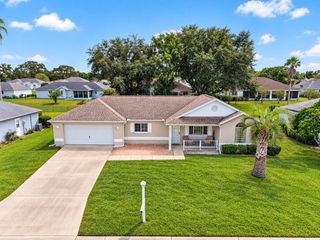
5931 NW 62ND PLACE, Ocala, FL 34482
- 3 beds |
- 2 baths |
- 1,014 sqft
 Single-Family Home
 Built in 2018
 10,454sqft lot
 1 car garage
 $217/sqft
 Listed 15 days ago
Property Description
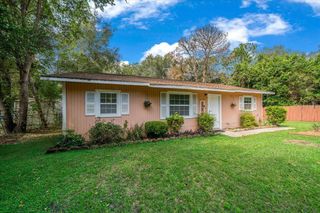
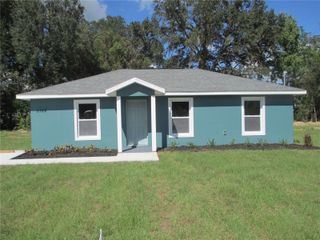
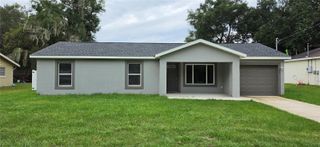
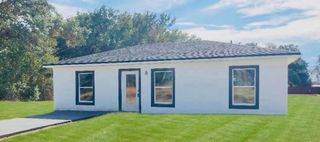
Beautiful, Move-In Ready Home Built in 2018! Welcome to this well-maintained 3-bedroom, 2-bathroom home featuring a desirable split-bedroom floor plan, vaulted ceilings, and an inviting open-concept layout perfect for both everyday living and entertaining. From the moment you step inside, you'll appreciate the spacious feel, natural flow, and pride of ownership throughout. Built in 2018, this home offers the advantages of newer construction and has been lovingly cared for by its owners. Additional features include a convenient indoor laundry room, a covered back porch ideal for relaxing, and a fully fenced backyard offering privacy and plenty of room for pets, outdoor activities, or entertaining. And here's an added bonus—this home is being sold partially furnished, with the furniture pictured included in the sale! Whether you're a first-time homebuyer, looking to downsize, searching for a seasonal retreat, or considering an investment property or potential short-term rental, this home offers flexibility and convenience. Ideally situated in Northwest Ocala, you'll enjoy convenient access to I-75, the World Equestrian Center, HITS Post Time Farm, shopping, dining, and local attractions. Move-in ready, thoughtfully maintained, and offering exceptional versatility—this is one you won't want to miss! Schedule your private showing today!
- Listing Status:
- Active
- Date Added:
- October 29, 2026
- Data Last Updated:
- November 13, 2026 at 3:22AM
- Listing Office:
- JASON MITCHELL REAL ESTATE FLO : 754-307-0607
- Listing Agent:
- Lorena Carter : 352-620-4410
- Contact:
- 754-307-0607
- MLS ID:
- OM734927

- General: Private Mailbox
- Other Structures: PorchRear PorchCovered
- Roofing: Shingle
- Windows: BlindsWindow Treatments
- General: Vinyl SidingOneSlab
- Road/Access: AsphaltPaved
- Originating MLS: Stellar MLS
- County: Marion
- Zoning: R1SEC 28 TWP 14 RGE 21 PLAT BOOK H PAGE 018 OCALA PARK ESTATES UNIT 2 BLK 8 LOT 281302-008-028
- Fencing: BoardFencedWood
- Utilities: Public
- Water: Well
- Sewer: Septic Tank
- Source: Stellar MLS
- Ownership: Fee Simple
This listing courtesy of Lorena Carter , JASON MITCHELL REAL ESTATE FLO
Monthly Payment
- Principal & Interest $
- Property Taxes $
- Home Insurance $
- VA Funding Fee $

 New - 1 day ago