5947 SW 86TH STREET, Ocala, FL 34476
- 5 beds |
- 4 baths |
- 4,022 sqft
 Single-Family Home
 Built in 2021
 8,276sqft lot
 3 car garage
 $136/sqft
 Listed 1 month ago
Property Description
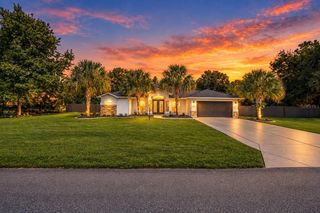
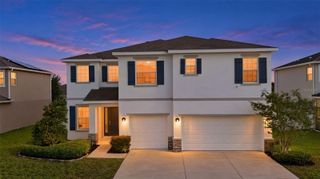
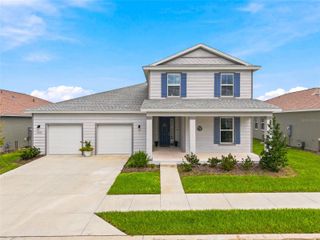
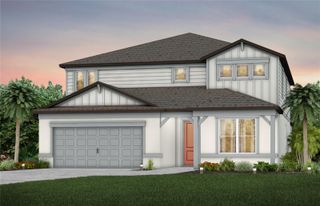
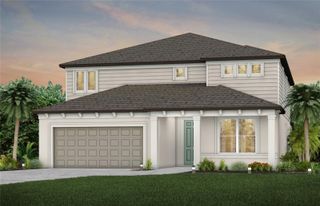
SPACIOUS 5-BEDROOM HOME WITH 3-CAR GARAGE IN BROOKHAVEN! Welcome to 5947 SW 86th Street in Ocala, Florida! Built in 2021, this impressive two-story residence offers approximately 3,902 square feet of living space, five bedrooms, four full bathrooms, and a versatile floor plan designed for comfortable everyday living and entertaining. Step inside to discover a welcoming entryway, formal dining room, and spacious living areas. The beautifully appointed island kitchen features granite countertops, upgraded appliances, a double oven, and a generous pantry, providing plenty of space for meal preparation and gatherings. The first floor features attractive oversized tile flooring, a guest bedroom with convenient bathroom access, and a flexible bonus room ideal for a home office, hobby space, or additional living area. The primary suite offers a relaxing retreat with dual sinks, a garden tub, and ample space. Upstairs, you’ll find a spacious loft offering endless possibilities, a Jack-and-Jill bathroom arrangement, additional guest accommodations, and a conveniently located laundry room. Walk-in closets with built-in shelving provide excellent storage throughout. Enjoy the outdoors from the inviting front porch or rear porch, surrounded by attractive landscaping. Completing this exceptional property is a spacious three-car garage. With its generous square footage, flexible living spaces, and desirable Ocala location, this home offers an outstanding combination of space, functionality, and modern comfort. Schedule your private showing today!
- Listing Status:
- Active
- Date Added:
- October 16, 2026
- Data Last Updated:
- November 13, 2026 at 7:20AM
- Listing Office:
- PINK PLACE REALTY, LLC : 866-383-6268
- Listing Agent:
- Jessica Sciacca : 866-383-6268
- Contact:
- 866-383-6268
- MLS ID:
- G5118882

- General: None
- Other Structures: Front PorchRear Porch
- Roofing: Shingle
- General: BlockTwoSlab
- Road/Access: Concrete
- HOA Amenities: 95.14Monthly
- Originating MLS: Stellar MLS
- County: Marion
- Zoning: R1SEC 16 TWP 16 RGE 21 PLAT BOOK 013 PAGE 194 BROOKHAVEN PHASE 1 LOT 5135625-00-051
- Fencing: Vinyl
- Utilities: Public
- Water: Public
- Sewer: Public Sewer
- Source: Stellar MLS
- Ownership: Fee Simple
This listing courtesy of Jessica Sciacca , PINK PLACE REALTY, LLC
Monthly Payment
- Principal & Interest $
- Property Taxes $
- Home Insurance $
- VA Funding Fee $

 New - 3 days ago