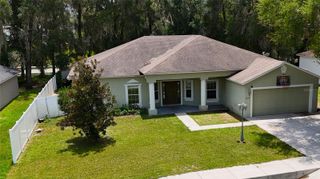
602 SE 19TH STREET, Ocala, FL 34471
- 3 beds |
- 3 baths |
- 1,944 sqft
 Single-Family Home
  Built in 1965
  0.33acre lot
 2 car garage
  $180/sqft
  Listed 12 days ago
Property Description
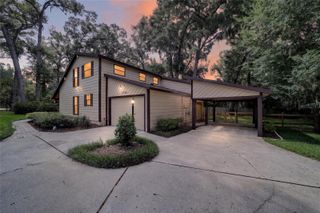
Amazing home in a prime location in the heart of Ocala, just minutes from downtown! This charming 3-story home offers 1,944 square feet of living space with 3 bedrooms and 2.5 bathrooms, full of character and charm. The main level features a beautifully updated kitchen with granite countertops, a center island, newer appliances, a convenient half bath, and sliding glass doors that open to a 20 X 20 wood deck overlooking a private, fenced backyard. The lower level includes a private mother-in-law suite with its own entrance, carport, 1 bedroom, and 1 bathroom, making it ideal for extended family, guests, or rental potential. The top floor offers three bedrooms and a full bathroom. Conveniently located near hospitals, restaurants, shopping, and everything downtown Ocala has to offer, this home also features a new roof installed in 2022. Don't miss this incredible opportunity and schedule your private tour today!
- Listing Status:
- Active
- Date Added:
- July 17, 2026
- Data Last Updated:
- July 28, 2026 at 12:23AM
- Listing Office:
- COLDWELL REALTY SOLD GUARANTEE : 352-209-0000
- Listing Agent:
- Scott Coldwell : 352-209-0000
- MLS ID:
- OM728544

- General: Private EntrancePrivate YardSliding Doors
- Other Structures: DeckRear PorchScreened
- Parking: DrivewayGarage Door OpenerGround Level
- Roofing: Shingle
- Windows: Window Treatments
- General: BrickStuccoMulti/SplitConcrete Perimeter
- Road/Access: Paved
- Originating MLS: Stellar MLS
- County: Marion
- Zoning: R1SEC 20 TWP 15 RGE 22 PLAT BOOK F PAGE 069 DRUID HILLS REVISED BLK A LOT 52920-001-005
- View: Trees/Woods
- Fencing: Chain LinkFenced
- Utilities: Cable ConnectedElectricity ConnectedFiber OpticsNatural Gas ConnectedPhone AvailableWater Connected
- Water: Public
- Sewer: Private Sewer
- Source: Stellar MLS
- Ownership: Fee Simple
This listing courtesy of Scott Coldwell , COLDWELL REALTY SOLD GUARANTEE
Monthly Payment
- Principal & Interest $
- Property Taxes $
- Home Insurance $
- VA Funding Fee $

 New - 3 days ago