6062 SW 154TH PLACE ROAD, Ocala, FL 34473
- 4 beds |
- 2 baths |
- 1,503 sqft
 Single-Family Home
  Built in 2025
  0.29acre lot
 2 car garage
  $186/sqft
  Listed 1 year ago
Property Description
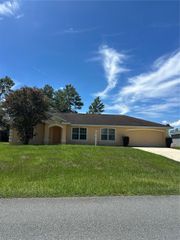
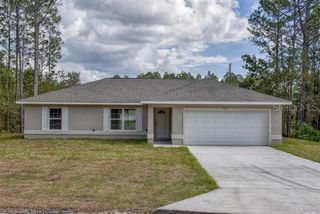
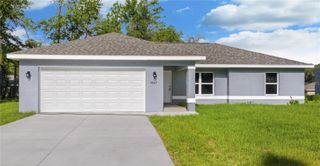
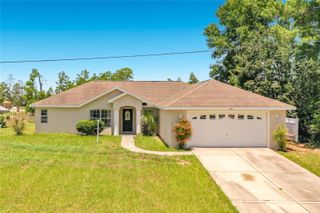
Virtually Staged. Under Construction. New Home for Sale in Ocala – Modern, Functional and Ready to Move In! We present this beautiful, newly built home, perfect for those seeking comfort, quality and an excellent space to live well. There are 4 spacious bedrooms, all with walk-in closets, as well as 2 full bathrooms with built-in closets – the master suite also has additional closets, offering more practicality. Upon entry, you will be greeted by a charming porch, landscaped garden and an elegant brick facade, which combines style and resistance. The modern entrance door leads to a living room with high ceilings, creating a feeling of spaciousness and light as soon as you enter. The main area follows an open concept, integrating the living room, dining room and a tastefully designed kitchen. The kitchen has quartz countertops in waterfall style, high-quality wood cabinets, ceramic tiles and stainless steel appliances – ideal for those who enjoy cooking and entertaining. Through sliding doors, you access the spacious backyard, perfect for outdoor leisure moments, whether to relax, set up a gourmet area or build a future pool. The house also offers LED outdoor lighting, a laundry room with a ready-to-install point and a covered garage for two cars with an automatic gate. In addition to all this, the property has a 1-year warranty from the builder and is located in a quiet area, constantly growing and appreciating – an excellent opportunity to live or invest. Don't miss this chance! Schedule your visit and see your new home in Ocala.
- Listing Status:
- Active
- Date Added:
- May 28, 2025
- Data Last Updated:
- July 28, 2026 at 5:21AM
- Listing Office:
- WRA BUSINESS & REAL ESTATE : 407-512-1008
- Listing Agent:
- Victor Kubrusly : 754-304-4750
- MLS ID:
- O6311570

- General: GardenLightingSidewalkSliding Doors
- Style: Ranch
- Other Structures: Front Porch
- Parking: Garage Door Opener
- Roofing: Shingle
- General: BlockStuccoOneSlab
- Road/Access: Asphalt
- Originating MLS: Stellar MLS
- County: Marion
- Zoning: R1SEC 20 TWP 17 RGE 21 PLAT BOOK O PAGE 164 MARION OAKS UNIT 9 BLK 1152 LOT 108009-1152-10
- Utilities: BB/HS Internet AvailableElectricity AvailableSewer AvailableWater Available
- Water: Public
- Sewer: Septic Tank
- Source: Stellar MLS
- Ownership: Fee Simple
This listing courtesy of Victor Kubrusly , WRA BUSINESS & REAL ESTATE
Monthly Payment
- Principal & Interest $
- Property Taxes $
- Home Insurance $
- VA Funding Fee $


 New - 1 day ago