6107 SW 86TH CIRCLE, Ocala, FL 34481
- 3 beds |
- 3 baths |
- 2,523 sqft
 Single-Family Home
  Built in 2024
  8,712sqft lot
 3 car garage
  $307/sqft
  Listed 1 month ago
Property Description
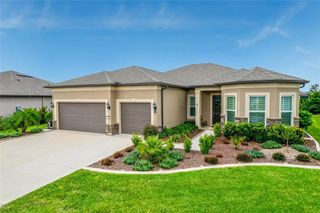
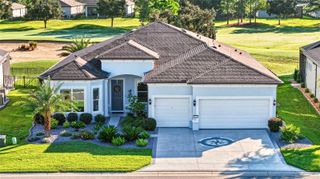
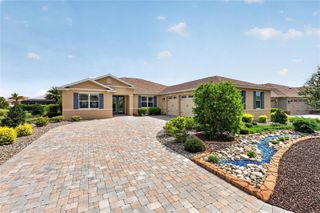
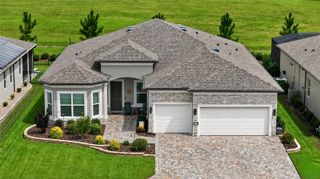
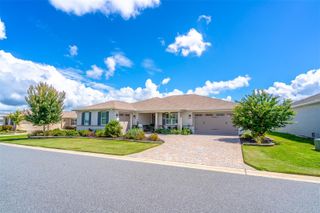
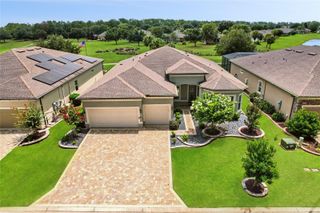
POOL HOME ON THE GOLF COURSE | 16TH FAIRWAY | 3 BEDROOMS | OFFICE/FLEX | 3 BATHROOMS | WHOLE-HOUSE GENERAC GENERATOR. Welcome to elevated Florida living in the highly sought-after Del Webb Stone Creek, a beautiful guard-gated 55+ community known for its resort-style amenities, active lifestyle, and exceptional surroundings. Ideally positioned along the picturesque 16th fairway, this beautifully upgraded Stellar model offers 3 bedrooms, 1 office/flex room, 3 bathrooms, and 2,523 square feet of living space, along with an impressive private pool and golf course setting. From the moment you arrive, the home's exceptional curb appeal is evident. A paver driveway and beautifully landscaped beds create an inviting first impression, enhanced by custom low-voltage landscape lighting. A screened front entry welcomes you into the home while allowing you to enjoy Florida's beautiful weather. Inside, the attention to detail continues. Tile flooring flows throughout the home, complemented by elegant 8-foot doors that enhance the open, airy feel. The spacious gathering room features a beautiful tray ceiling and expansive views that draw your attention to the heated saltwater pool and 16th fairway beyond. The open-concept design is ideal for everyday living and entertaining. The well-appointed kitchen features granite countertops and upgraded KitchenAid appliances. The home is thoughtfully wired for today's technology, with wall supports and wiring for wall-mounted televisions, Ethernet wiring in the office/flex room for a direct computer connection, and a whole-home Wi-Fi extender for reliable connectivity. The bathrooms offer an elevated finish with shower wall tile extending to the ceiling for a polished, spa-like appearance. The true highlight of this home is the private outdoor living space overlooking the 16th fairway. Step through the sliding doors onto the screened lanai and discover your own resort-style retreat. The heated saltwater pool features an impressive lighting package, heater with cooling capability, and self-chlorinating technology. Heavy-duty roll-down screens and an electronic privacy screen provide flexibility for enjoying the open Florida air or creating a more private setting. The lanai is also pre-plumbed for a future summer kitchen, ready for even more outdoor entertaining. For added peace of mind, this home is equipped with a whole-house 24kW Generac generator and a 250-gallon underground propane tank, providing dependable backup power. Additional thoughtful upgrades include attic insulation in the garage and lanai, an insulated garage door, and a 4-foot garage extension. The garage features an epoxy-coated floor, while the water heater with attached heat pump helps keep the garage cooler. A hard-wired security system with door and window sensors, plus two hard-wired exterior cameras, provides added security. The laundry room includes a direct-drive pedestal LG washer and dryer. This exceptional Stellar model offers much more than a beautifully upgraded home—it offers a lifestyle. Imagine starting your morning with coffee overlooking the fairway, enjoying an afternoon swim in your heated saltwater pool, and ending the day relaxing or entertaining on your private lanai as the Florida sky changes above the golf course. Golf course views. Private pool. Resort-style outdoor living. Exceptional upgrades. Del Webb Stone Creek. This is Florida living at its finest—and a home you will want to experience in person.
- Listing Status:
- Active
- Date Added:
- August 26, 2026
- Data Last Updated:
- September 29, 2026 at 2:23AM
- Listing Office:
- NEXT GENERATION REALTY OF MARION COUNTY : 352-342-9730
- Listing Agent:
- Deborah Sumey : 352-446-7959
- Contact:
- 352-342-9730
- MLS ID:
- OM731000

- General: LightingRain GuttersSidewalk
- Style: Craftsman
- Other Structures: Screened
- Pool: In GroundScreen Enclosure
- Parking: DrivewayGarage Door Opener
- Roofing: Shingle
- Windows: BlindsDouble Pane WindowsInsulated Windows
- General: BlockConcreteStuccoOneSlab
- Road/Access: Paved
- HOA Amenities: Basketball CourtClubhouseFence RestrictionsFitness CenterGatedMaintenancePickleball Court(s)PoolRecreation FacilitiesSaunaSpa/Hot TubTennis Court(s)Trail(s)Guard - 24 HourCable TVCommon Area TaxesPoolInternetManagementRecreational FacilitiesTrash320.31Monthly
- Originating MLS: Stellar MLS
- County: Marion
- Zoning: PUDSEC 01 TWP 16 RGE 20PLAT BOOK 015 PAGE 036STONE CREEK BY DEL WEBB LEXINGTON PHASE IILOT 853489-191-085
- View: Golf Course
- Utilities: BB/HS Internet AvailableCable AvailableElectricity AvailableElectricity ConnectedPrivateSewer AvailableSewer ConnectedUnderground UtilitiesWater AvailableWater Connected
- Water: Private
- Sewer: Private Sewer
- Source: Stellar MLS
- Ownership: Fee Simple
This listing courtesy of Deborah Sumey , NEXT GENERATION REALTY OF MARION COUNTY
Monthly Payment
- Principal & Interest $
- Property Taxes $
- Home Insurance $
- VA Funding Fee $