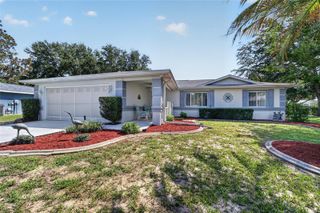
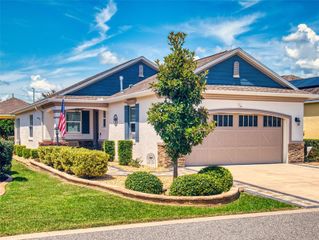
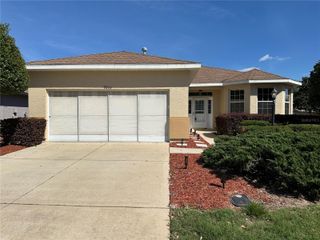
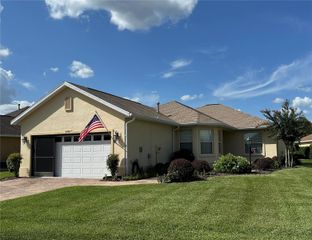
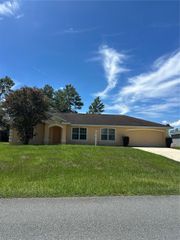
6114 SW 104TH STREET, Ocala, FL 34476
- 3 beds |
- 2 baths |
- 1,582 sqft
 Single-Family Home
  Built in 1998
  10,019sqft lot
 2 car garage
  $152/sqft
  Listed 5 months ago
Property Description
Move-In Ready Flamingo Model with Spacious Living & Florida Charm Welcome to this desirable Flamingo model home, vacant and ready for immediate occupancy. Offering 3 bedrooms and 2 baths, this thoughtfully designed floor plan provides both comfort and functionality for everyday living. As you enter, you're greeted by an open living and dining area that creates a bright, welcoming space perfect for entertaining or relaxing. The family room flows seamlessly into the kitchen, making it easy to stay connected with family and guests while preparing meals. Glass sliding doors lead to a charming enclosed Florida room featuring attractive pebble stone flooring, an ideal space to enjoy morning coffee, read a book, or unwind while enjoying Florida’s beautiful weather year-round. Owner Financing is Available Step outside to the open patio, perfect for grilling and outdoor gatherings. The primary suite offers a private retreat with a walk-in closet and a tiled shower in the master bath. Important updates include: • Roof replaced in 2016 • AC replaced in 2009 Whether you're looking for a full-time residence, seasonal retreat, or low-maintenance Florida lifestyle, this home offers comfort, space, and the opportunity to move in right away. Schedule your showing today
- Listing Status:
- Active
- Date Added:
- February 27, 2026
- Data Last Updated:
- July 27, 2026 at 11:21PM
- Listing Office:
- SELLSTATE NEXT GENERATION REAL : 352-387-2383
- Listing Agent:
- Adriana Salmon : 352-410-2437
- MLS ID:
- OM719199

- General: Rain Gutters
- Roofing: Shingle
- General: ConcreteOneSlab
- Road/Access: Paved
- HOA Amenities: 265.13Monthly
- Originating MLS: Stellar MLS
- County: Marion
- Zoning: R1SEC 29 TWP 16 RGE 21 PLAT BOOK 004 PAGE 105 CHERRYWOOD ESTATES PHASE 9 BLK FF LOT 1035680-106-10
- Utilities: Electricity ConnectedWater Connected
- Water: Public
- Sewer: Public Sewer
- Source: Stellar MLS
- Ownership: Fee Simple
This listing courtesy of Adriana Salmon , SELLSTATE NEXT GENERATION REAL
Monthly Payment
- Principal & Interest $
- Property Taxes $
- Home Insurance $
- VA Funding Fee $

 New - 1 day ago