6169 SW 100TH LOOP, Ocala, FL 34476
- 3 beds |
- 2 baths |
- 1,577 sqft
 Single-Family Home
  Built in 1997
  0.26acre lot
 2 car garage
  $154/sqft
  Listed 7 days ago
Property Description
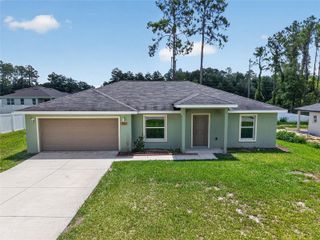
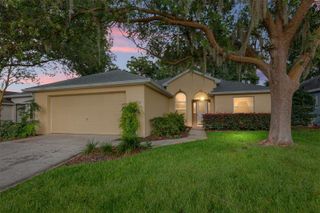
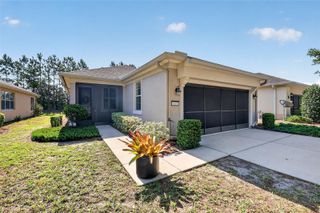
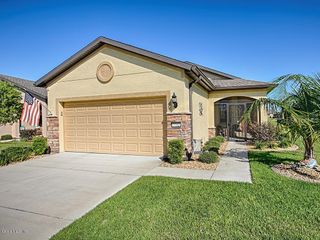
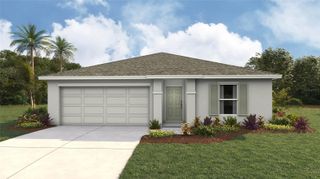
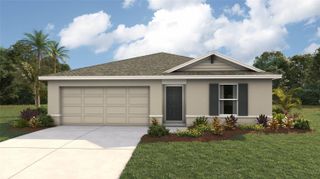
Welcome to 6169 SW 100th Loop, a beautifully maintained home nestled in one of Ocala's desirable communities. From the inviting covered front porch to the thoughtfully designed interior, this home offers comfort, functionality, and timeless appeal. Inside, you'll find spacious living and dining areas accented by vaulted and tray ceilings, laminate flooring throughout the main living spaces, and an abundance of natural light. The well-appointed kitchen features generous cabinet and counter space, a breakfast bar, and a cozy dining nook, making it the perfect place to prepare meals and gather with family and friends. The spacious primary suite serves as a private retreat with a tray ceiling, walk-in closet, and an en-suite bathroom featuring a walk-in shower. Additional bedrooms provide flexibility for guests, a home office, or hobbies. Enjoy year-round relaxation in the enclosed Florida room, or step outside to the charming paver patio, ideal for morning coffee, grilling, or entertaining. The 2-year-old water heater provides added peace of mind, while the meticulously maintained landscaping enhances the home's curb appeal. A home warranty is also included, offering added confidence for the next owner. Conveniently located near shopping, restaurants, medical facilities, golf courses, and Ocala's renowned World Equestrian Center, this move-in ready home is ready for its next owner. Schedule your private showing today!
- Listing Status:
- Active
- Date Added:
- June 29, 2026
- Data Last Updated:
- July 6, 2026 at 6:24PM
- Listing Office:
- KELLER WILLIAMS RLTY FL. PARTN : 386-944-2800
- Listing Agent:
- Taner Banks : 386-506-1157
- MLS ID:
- FC319608

- Roofing: Shingle
- General: ConcreteStuccoOneSlab
- Road/Access: Paved
- HOA Amenities: 324.22Monthly
- Originating MLS: Stellar MLS
- County: Marion
- Zoning: R1SEC 29 TWP 16 RGE 21 PLAT BOOK 003 PAGE 168 CHERRYWOOD ESTATES PHASE 4 BLK K LOT 935680-011-09
- Utilities: Electricity ConnectedSewer ConnectedWater Connected
- Water: Public
- Sewer: Septic Tank
- Source: Stellar MLS
- Ownership: Fee Simple
This listing courtesy of Taner Banks , KELLER WILLIAMS RLTY FL. PARTN
Monthly Payment
- Principal & Interest $
- Property Taxes $
- Home Insurance $
- VA Funding Fee $