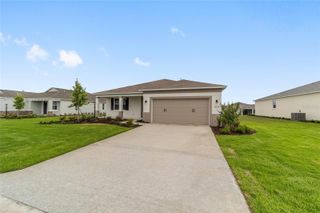
6200 SW 72ND TERRACE, Ocala, FL 34474
- 4 beds |
- 3 baths |
- 2,645 sqft
 Single-Family Home
  Built in 2023
  7,841sqft lot
 3 car garage
  $164/sqft
  Listed 3 months ago
Property Description
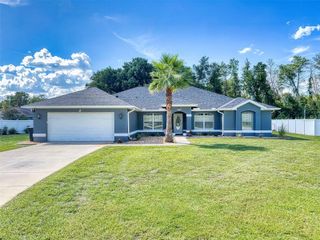
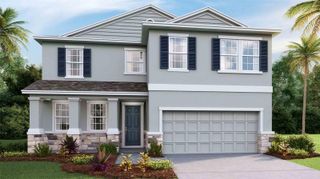
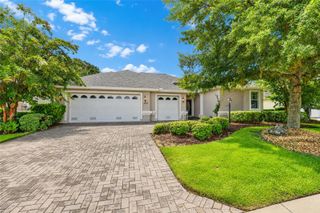
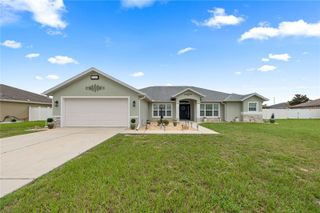
Virtually Staged. Calesa Township Roan Hills 4-bedroom, 3-bath Gardenia model with level 2 upgrades and shutters on the front. Covered front porch with room to relax and entertain opens to a formal foyer and hallway with tray ceiling and a closet. The large kitchen has dark cherry, real wood cabinets, granite countertops, stainless steel appliances, walk in pantry and a large island with a double sink and lots of room for eating and food prep. This home includes a bonus room off the kitchen for storage, toys or craft room, coffee bar or a desk. The separate formal dining room is across from the kitchen and has a big window, extra lights and space for a table that seats 12. The separate laundry room has gas and electric dryer hook-ups and has storage space and opens to the 3-car tandem garage. The neighborhood is golf cart friendly. The primary bedroom overlooks the private yard. It has an upgraded ceiling and large window with ensuite bathroom. Primary bathroom has 2 separate vanities, a tiled walk-in shower with upgraded fixtures, a linen closet and large walk-in closet. Bedrooms 2 and 3 share a jack and jill bathroom with dual sinks and a tub. Bedroom 4 has a walk-in closet and connects to bathroom 3, making it perfect for family and guests. The covered, screened lanai looks to the private backyard and has 2 ceiling fans. The large living room features a tray ceiling and oversized ceiling fan and sliding glass patio doors. Lots of recessed lights throughout the home. The resort style neighborhood has pools with sun shelf, spray pad, covered cabana with restrooms and covered gazebos. Enjoy the basketball courts, playgrounds with bench seatings, sidewalks, paved and unpaved walking paths, dog park, and multipurpose lawns for family fun and ball games. The HOA includes: Walking/biking trails throughout the whole community, Community pool (more to come in the future), Two play parks, Adventure Park (skate and bike park), Membership to the FAST aquatic center – up to 4 in a household (they have 2 pools, splash pad and a gym included in membership), Common Area Maintenance, Multiple Dog parks, Access to the onsite charter school, Community Events, Trash pick up, Cable TV and high-speed internet services.
- Listing Status:
- Active
- Date Added:
- April 8, 2026
- Data Last Updated:
- July 28, 2026 at 12:23AM
- Listing Office:
- NEXT GENERATION REALTY OF MARION COUNTY : 352-342-9730
- Listing Agent:
- Jennifer Fraunfelter : 352-286-3157
- MLS ID:
- OM721426

- General: LightingOtherRain GuttersSidewalkSliding Doors
- Style: Craftsman
- Other Structures: Front Porch
- Parking: DrivewayGarage Door OpenerTandem
- Roofing: Shingle
- General: BlockConcreteOneSlab
- Road/Access: Paved
- HOA Amenities: Basketball CourtClubhouseGatedParkPlaygroundPoolTrail(s)132.0Monthly
- Originating MLS: Stellar MLS
- County: Marion
- Zoning: R1CALESA TOWNSHIP ROAN HILLSPHASE 2SEC 06TWP 16RGE 21PLAT BOOK 014PAGE 184LOT 1973546-200-197
- Fencing: Vinyl
- Utilities: BB/HS Internet AvailableElectricity ConnectedNatural Gas ConnectedOtherPublic
- Water: Public
- Sewer: Public Sewer
- Source: Stellar MLS
- Ownership: Fee Simple
This listing courtesy of Jennifer Fraunfelter , NEXT GENERATION REALTY OF MARION COUNTY
Monthly Payment
- Principal & Interest $
- Property Taxes $
- Home Insurance $
- VA Funding Fee $

 New - 2 days ago