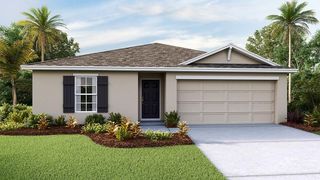
6207 SW 128TH STREET ROAD, Ocala, FL 34473
- 4 beds |
- 3 baths |
- 1,802 sqft
 Single-Family Home
  Built in 2026
  10,019sqft lot
 2 car garage
  $194/sqft
  Listed 4 days ago
Property Description
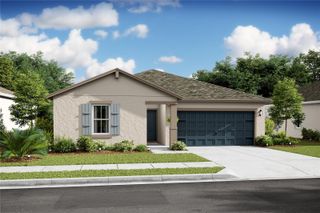
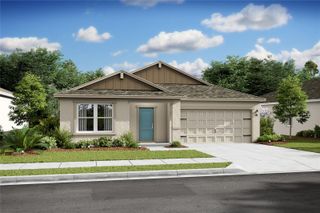
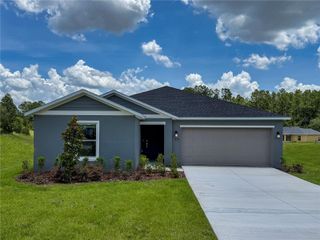
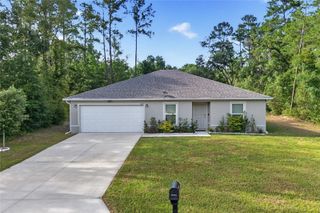
Virtually Staged. Experience contemporary living in this brand-new 2026-built home offering 4 bedrooms, 3 bathrooms, and 1,802 square feet of thoughtfully designed living space in Ocala, Florida. Beautiful finishes and luxury vinyl flooring throughout create a stylish, low-maintenance interior with a bright, open layout ideal for both everyday living and entertaining. The spacious living room flows seamlessly into the dining area and modern kitchen, where you'll find stainless steel appliances, a stunning waterfall center island with breakfast bar seating, abundant cabinet and counter space, and a sleek contemporary backsplash that completes the space. The private primary suite offers a relaxing retreat with an en suite bathroom featuring a dual-sink vanity, a large soaking tub, and a separate walk-in shower. All secondary bedrooms are generously sized, including one guest bedroom with its own full en suite bathroom, providing added comfort and flexibility. Sliding glass doors lead to a covered patio overlooking a private backyard, creating the perfect setting for outdoor dining, morning coffee, or simply enjoying Florida's year-round sunshine. Conveniently located with easy access to I-75, this home is just minutes from shopping, dining, and everything Ocala has to offer. Golf enthusiasts will appreciate the nearby golf courses, offering plenty of opportunities to enjoy the area's beautiful surroundings. Don't miss your opportunity to own this exceptional new construction home that combines modern design, quality finishes, and an outstanding location. Mortgage savings may be available for buyers of this listing.
- Listing Status:
- Active
- Date Added:
- August 10, 2026
- Data Last Updated:
- August 14, 2026 at 4:24AM
- Listing Office:
- REDFIN CORPORATION : 407-708-9747
- Listing Agent:
- William Larsen : 407-538-9277
- Contact:
- 407-708-9747
- MLS ID:
- O6431855

- General: LightingOtherPrivate MailboxSliding Doors
- Other Structures: PatioCovered
- Parking: DrivewayGarage Door Opener
- Roofing: Shingle
- General: BlockConcreteOneSlab
- Road/Access: AsphaltPaved
- Originating MLS: Stellar MLS
- County: Marion
- Zoning: R1SEC 05 TWP 17 RGE 21 PLAT BOOK O PAGE 194 MARION OAKS UNIT 10 BLK 870 LOT 58010-0870-05
- Utilities: Cable AvailableElectricity ConnectedSewer ConnectedWater Connected
- Water: Public
- Sewer: Septic Tank
- Source: Stellar MLS
- Ownership: Fee Simple
This listing courtesy of William Larsen , REDFIN CORPORATION
Monthly Payment
- Principal & Interest $
- Property Taxes $
- Home Insurance $
- VA Funding Fee $

 New - 1 day ago