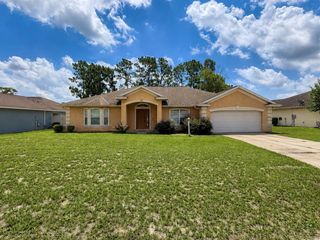
6225 SW 97TH STREET, Ocala, FL 34476
- 3 beds |
- 3 baths |
- 1,985 sqft
 Single-Family Home
  Built in 2024
  6,534sqft lot
 2 car garage
  $156/sqft
  Listed 3 months ago
Property Description
The Montgomery is a single-story floorplan, upon entering the home, the foyer guides you to a spacious bedroom with an en-suite bathroom, offering privacy and comfort for guests or family members. Continuing down the hall, you'll find an additional bedroom, bathroom, and laundry room, as well as a versatile den that can be tailored to your needs. The foyer opens up to an expansive kitchen and living area, creating a perfect space for family gatherings and entertaining. The kitchen flows seamlessly into the dining room, which offers direct access to a covered lanai, ideal for outdoor dining and relaxation. Tucked away for privacy, the owner's suite is complete with a spacious bathroom and walk-in closet. Experience the charm of country living with all the conveniences of the city at Cherrywood Preserve, a 55+ gated community. This golf cart friendly community in Ocala, FL offers boldly unboring new homes right next to the Market at Cherrywood: a short ride from groceries, restaurants, shopping, and Interstate 75. Homeowners have access to a variety of amenities including a lap and lounge pool, jacuzzi, fitness center, billiards room, horseshoes, shuffleboard, bocce, basketball and pickleball courts. Stay connected with neighbors through a lively social calendar and enjoy year-round gatherings in beautiful indoor and outdoor spaces. Images shown are for illustrative purposes only and may differ from actual home. Completion date subject to change.
- Listing Status:
- Active
- Date Added:
- April 1, 2026
- Data Last Updated:
- July 28, 2026 at 7:22AM
- Listing Office:
- CASA FRESCA REALTY : 813-343-4383
- Listing Agent:
- Michael Human : 813-343-4383
- MLS ID:
- TB8492975

- General: Sliding Doors
- Roofing: Shingle
- General: BlockStuccoVinyl SidingOneSlab
- Road/Access: Asphalt
- HOA Amenities: 290.7Monthly
- Originating MLS: Stellar MLS
- County: Marion
- Zoning: RESISEC 20 TWP 16 RGE 21 PLAT BOOK 014 PAGE 001 CHERRYWOOD PRESERVE PH 1 LOT 23235680-12-232
- Utilities: Cable ConnectedElectricity Connected
- Water: Public
- Sewer: Public Sewer
- Source: Stellar MLS
- Ownership: Fee Simple
This listing courtesy of Michael Human , CASA FRESCA REALTY
Monthly Payment
- Principal & Interest $
- Property Taxes $
- Home Insurance $
- VA Funding Fee $

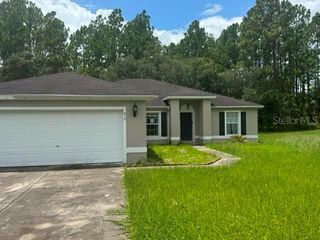
 New - 1 day ago