6243 SW 133RD STREET ROAD, Ocala, FL 34473
- 4 beds |
- 3 baths |
- 1,802 sqft
 Single-Family Home
  Built in 2025
  10,019sqft lot
 2 car garage
  $189/sqft
  Listed 9 months ago
Property Description
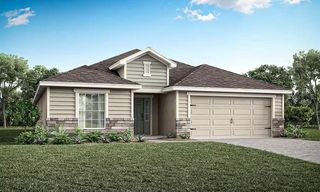
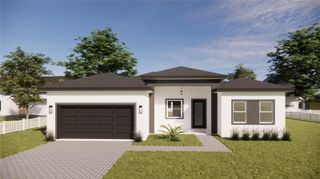
$7,000 CLOSING COSTS INCENTIVE for home buyers! PRIME LOCATION! 2(two) minutes from the New Walmart Supercenter and New Publix project/building at SW Hwy 484! STUNNING NEW CONSTRUCTION HOME! Welcome to this beautifully crafted new construction home in Ocala, designed to impress even the most discerning buyers. Offering 4 spacious BEDROOMS and 3 full BATHROOMS, this residence combines modern comfort, elegant finishes, and a highly desirable location. The primary suite is a true retreat, featuring a generous walk-in closet and a luxurious en-suite bathroom complete with a relaxing bathtub. The additional three bedrooms are thoughtfully designed with built-in closets, providing both functionality and style. The open floor plan creates a seamless flow throughout the home, highlighting the expansive living room and dining room—perfect for entertaining or enjoying everyday living. The kitchen is a standout feature, showcasing solid wood cabinetry, beautiful stone countertops, and a full set of included appliances. Whether you love to cook or host gatherings, this kitchen offers both beauty and practicality at the heart of the home. Laundry includes WASHER and DRYER for your convenience. Additional highlights include a 2-car attached GARAGE and quality construction throughout. Ideally located near a main road, this home offers easy access to shopping, dining, and daily conveniences, while also being close to well-regarded schools—making it an excellent choice for families. This move-in-ready home delivers space, style, and location all in one. A fantastic opportunity to own a brand-new home in one of Ocala’s most convenient areas.
- Listing Status:
- Active
- Date Added:
- October 8, 2025
- Data Last Updated:
- July 28, 2026 at 7:22AM
- Listing Office:
- WRA BUSINESS & REAL ESTATE : 407-512-1008
- Listing Agent:
- Vanessa Alves E Silva Lisboa : 407-561-9317
- MLS ID:
- O6349289

- General: GardenLightingSidewalkSliding Doors
- Style: Ranch
- Other Structures: Front Porch
- Parking: Garage Door Opener
- Roofing: Shingle
- General: BlockOneSlab
- Road/Access: Asphalt
- Originating MLS: Stellar MLS
- County: Marion
- Zoning: R1SEC 08 TWP 17 RGE 21 PLAT BOOK O PAGE 194 MARION OAKS UNIT TEN BLK 989 LOT 318010-0989-31
- View: Trees/Woods
- Utilities: Electricity AvailableElectricity ConnectedSewer AvailableSewer ConnectedWater AvailableWater Connected
- Water: Public
- Sewer: Public Sewer
- Source: Stellar MLS
- Ownership: Fee Simple
This listing courtesy of Vanessa Alves E Silva Lisboa , WRA BUSINESS & REAL ESTATE
Monthly Payment
- Principal & Interest $
- Property Taxes $
- Home Insurance $
- VA Funding Fee $

 New - 1 day ago