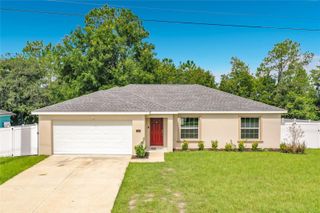
6321 SW 117TH LOOP, Ocala, FL 34476
- 2 beds |
- 2 baths |
- 1,457 sqft
 Single-Family Home
  Built in 2001
  5,663sqft lot
 2 car garage
  $189/sqft
  Listed 4 days ago
Property Description
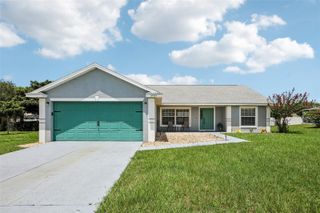
Meticulously maintained, contemporary 2-bedroom/2-balh concrete block home, perfectly situated on a premium, developer-maintained lot with mature. landscaping. This home offers structural durability, low-maintenance and modem style and is completely turnkey and ready for its next owner. The open-concept great room connects the dining and living spaces. Architectural tray ceilings crown both the living and dining areas. Beautiful tile flooring flows flawlessly through all the main living areas, wet spaces and the lanai, while both spacious bedrooms feature warm, modem laminate flooring. Celling fans are strategically placed throughout the bedrooms, living area, and outdoor spaces to ensure year-round airflow. The heart of the home opens through a heavy-duty sliding glass door to your private lanai-the perfect bug-free sanctuary. Peace of mind comes standard here with an impressive list of high-ticket mechanical updates. Enjoy massive insurance savings and worry-free living with a brand-new roof installed in December 2020. Complete energy efficient HVAC/air conditioning system replaced in Aprll 2021. The kitchen Is equipped with a premium. whisper-quiet Bosch dishwasher (Installed just one month ago!). a 5-year-old refrigerator, a disposal was Installed 3 years ago, and a reliable energy efficient 2017 water heater. Enhanced safety features include newly added security motion lights at both the back door and Inside the attached 2-car garage, along with a hardwired ADT alarm system for ultimate security. KEY FEATURES: Concrete Block (CMU) Construction. New Roof (Dec 2020) & New HVAC (April 2021) New Security Motion Lights (Back Door & in the Garage) Brand-New Bosch Dishwasher (1 Month Old!) ADT Alarm System, Garbage Disposal (installed 3 yrs ago). Tray Ceilings in Living & Dining Rooms. Screened Concrete Lanai w/ Ceiling Fan. Tile & Laminate Flooring (Zero Carpet!) ALSO, this home come complete with gutters.
- Listing Status:
- Active
- Date Added:
- August 10, 2026
- Data Last Updated:
- August 14, 2026 at 4:24AM
- Listing Office:
- WEICHERT REALTORS HALLMARK PROPERTIES : 352-867-7800
- Listing Agent:
- Rose Charboneau : 352-875-1976
- Contact:
- 407-841-8011
- MLS ID:
- OM730100

- General: LightingRain GuttersSliding Doors
- Style: Contemporary
- Other Structures: EnclosedPorchRear PorchScreenedCovered
- Roofing: Shingle
- Windows: Aluminum FramesBlindsDisplay Window(s)Double Pane WindowsDrapesInsulated WindowsRodsShadesThermal WindowsWindow Treatments
- General: BlockConcreteStuccoOneSlab
- Road/Access: Asphalt
- HOA Amenities: 325.04Monthly
- Originating MLS: Stellar MLS
- County: Marion
- Zoning: PUDSEC 32 TWP 16 RGE 21 PLAT BOOK 004 PAGE 169 OAK RUN LAUREL OAKS BLK E LOT 37023-005-003
- Utilities: BB/HS Internet AvailableCable AvailableCable ConnectedElectricity ConnectedFire HydrantPhone AvailableSewer ConnectedSprinkler RecycledUnderground UtilitiesWater Connected
- Water: Public
- Sewer: Public Sewer
- Source: Stellar MLS
- Ownership: Fee Simple
This listing courtesy of Rose Charboneau , WEICHERT REALTORS HALLMARK PROPERTIES
Monthly Payment
- Principal & Interest $
- Property Taxes $
- Home Insurance $
- VA Funding Fee $

 New - 2 days ago