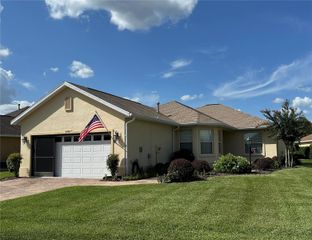
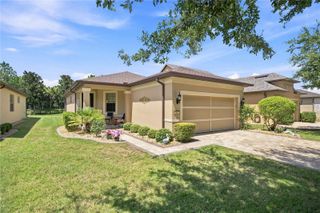
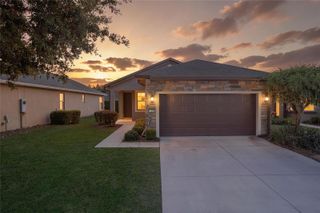
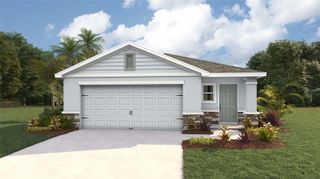
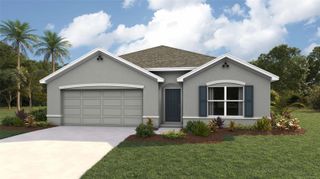
6550 SW 50TH COURT, Ocala, FL 34474
- 3 beds |
- 2 baths |
- 1,540 sqft
 Single-Family Home
  Built in 2004
  10,019sqft lot
 2 car garage
  $181/sqft
  Listed 3 months ago
Property Description
Welcome home to this beautifully maintained gem nestled on a peaceful street in one of Ocala's desirable neighborhoods. Offering the perfect balance of comfort, privacy, and convenience, this inviting home is ready for its next owner. Step inside to discover a bright, open floor plan with spacious living areas designed for both everyday living and effortless entertaining. The well-appointed kitchen features abundant cabinet space and overlooks the main living area, keeping everyone connected. Outside, enjoy a generous backyard with plenty of room for weekend barbecues, pets to play, gardening, or simply relaxing under the Florida sunshine. Conveniently located just minutes from shopping, dining, medical facilities, and major roadways, you'll enjoy easy access to everything Ocala has to offer while still coming home to a quiet retreat. Whether you're searching for a full-time residence, seasonal getaway, or income-producing investment, this property is an opportunity you won't want to miss. Schedule your private showing today and experience all this Ocala home has to offer!
- Listing Status:
- Active
- Date Added:
- April 17, 2026
- Data Last Updated:
- July 27, 2026 at 10:24PM
- Listing Office:
- ASHLAR REALTY : 352-299-0087
- Listing Agent:
- Lane White : 352-875-3593
- MLS ID:
- OM723024

- General: Sliding Doors
- Roofing: Shingle
- General: BlockConcreteStuccoOneSlab
- Road/Access: Paved
- HOA Amenities: 120.0Monthly
- Originating MLS: Stellar MLS
- County: Marion
- Zoning: PUDSEC 04 TWP 16 RGE 21 PLAT BOOK 007 PAGE 120 HEATH BROOK HILLS LOT 452389-200-045
- Utilities: Electricity Connected
- Water: Public
- Sewer: Public Sewer
- Source: Stellar MLS
- Ownership: Fee Simple
This listing courtesy of Lane White , ASHLAR REALTY
Monthly Payment
- Principal & Interest $
- Property Taxes $
- Home Insurance $
- VA Funding Fee $

 New - 2 days ago