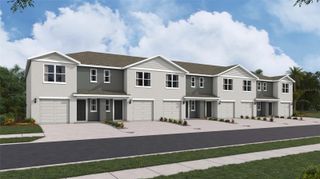
6569 SW 81ST LOOP, Ocala, FL 34476
- 3 beds |
- 3 baths |
- 1,505 sqft
 Town Home
  Built in 2025
  1,742sqft lot
 1 car garage
  $133/sqft
  Listed 23 days ago
Property Description
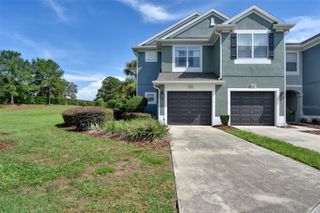
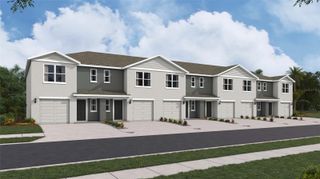
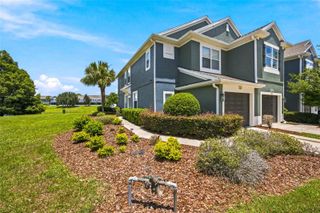
Short Sale. **SHORT SALE — Current Listing price has not been approved by the seller's lender and may not be sufficient to cover all encumbrances, closing costs, or other seller charges. Sale of property is subject to seller's lender approval which may cause extended time to close.** Welcome to this beautifully designed two-story townhome in The Towns at Laurel Commons, offering modern living in a peaceful Ocala community. Built in 2025, this 1,505 square foot home features 3 bedrooms and 2.5 bathrooms, thoughtfully laid out across two levels. Downstairs, an open concept design connects a large kitchen to a spacious family room that overlooks the patio, creating an ideal space for entertaining or relaxing at home. A convenient powder room completes the main floor. Upstairs, the primary suite offers a private retreat with its own ensuite bathroom, while two additional bedrooms share a second full bathroom. A dedicated laundry area on this level adds everyday convenience. This home also includes a one-car attached garage, central air conditioning, and stylish finishes throughout, including ceramic tile and carpet flooring. Residents enjoy access to community amenities including a clubhouse and pool, all backed by an HOA that helps maintain a well-kept neighborhood. **Please note: This is a SHORT SALE and is SUBJECT TO LENDER APPROVAL. Buyer may be responsible for certain costs not covered by the seller’s lender.**
- Listing Status:
- Active
- Date Added:
- July 6, 2026
- Data Last Updated:
- July 27, 2026 at 11:21PM
- Listing Office:
- KELLER WILLIAMS GAINESVILLE REALTY PARTNERS : 352-240-0600
- Listing Agent:
- Timothy McBride : 702-466-4767
- MLS ID:
- GC541646

- Roofing: Shingle
- General: FrameTwoSlab
- Road/Access: Paved
- HOA Amenities: Pool135.0Monthly
- Originating MLS: Stellar MLS
- County: Marion
- Zoning: PUDSEC 17 TWP 16 RGE 21 PLAT BOOK 015 PAGE 130 LAUREL COMMONS LOT 3435636-01-034
- Utilities: Other
- Water: Public
- Sewer: Public Sewer
- Source: Stellar MLS
- Ownership: Fee Simple
This listing courtesy of Timothy McBride , KELLER WILLIAMS GAINESVILLE REALTY PARTNERS
Monthly Payment
- Principal & Interest $
- Property Taxes $
- Home Insurance $
- VA Funding Fee $

 New - 19 hours ago