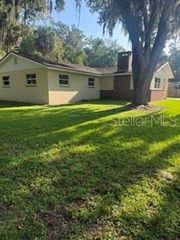
67 DOGWOOD DRIVE PASS, Ocala, FL 34472
- 4 beds |
- 2 baths |
- 2,169 sqft
 Single-Family Home
  Built in 2026
  0.26acre lot
 2 car garage
  $149/sqft
  Listed 5 months ago
Property Description
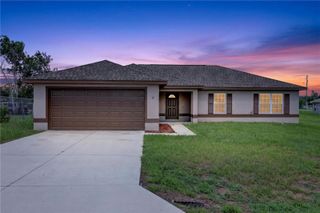
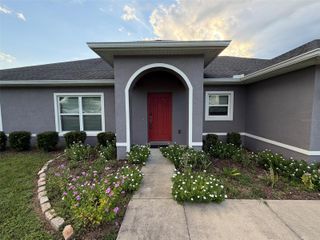
THIS HOME QUALIFIES FOR A LOW INTEREST RATE BUYDOWN PROMOTION WHEN BUYER CLOSES WITH A SELLER APPROVED LENDER AND SIGNS A CONTRACT BY 5PM ON 7/11/26READY NOW! Brand New Block Home construction. Spacious split and open floorplan. House has a separate living room with french doors making it an ideal space for a home office, craft room, den or playroom. You will love the additional height of the tray ceiling complete with crown molding in the master bedroom. Large 5' tiled shower in the master bath in lieu of a garden tub, upgraded cabinets throughout, stainless appliances, mini-blind insert in rear doors to covered patio. Tile flooring everywhere except the bedrooms, TAEXX in-wall pest control system. Builder Warranty! Closing costs paid when using Seller Approved lenders. Elevation photo is rendering and used for illustration purposes only. INTERIOR PHOTOS are the same floorplan in different home just for reference of potential finished product. Colors and options WILL vary. Price subject to change without notice.
- Listing Status:
- Pending
- Date Added:
- February 13, 2026
- Data Last Updated:
- July 28, 2026 at 2:23AM
- Listing Office:
- ADAMS HOMES REALTY INC : 352-592-7513
- Listing Agent:
- Debbie Owings : 407-756-6719
- MLS ID:
- OM718819

- General: Crown MoldingHigh CeilingsIn Wall Pest SystemOpen FloorplanSplit BedroomThermostatTray Ceiling(s)Vaulted Ceiling(s)Walk-In Closet(s)
- Appliances: DishwasherDisposalElectric Water HeaterMicrowaveRange
- Laundry: InsideLaundry Room
- Flooring: CarpetTile
- A/C: Central Air
- Heating: CentralElectricHeat Pump
- General: None
- Roofing: Shingle
- Windows: Insulated Windows
- General: BlockStuccoOneSlab
- Road/Access: Paved
- Originating MLS: Stellar MLS
- County: Marion
- Zoning: R1SEC 07 TWP 16 RGE 23 PLAT BOOK J PAGE 146 SILVER SPRINGS SHORES UNIT 18 BLK 296 LOT 139018-0296-13
- Utilities: Electricity ConnectedSewer ConnectedWater Connected
- Water: Well
- Sewer: Septic Tank
- Source: Stellar MLS
- Ownership: Fee Simple
This listing courtesy of Debbie Owings , ADAMS HOMES REALTY INC
Monthly Payment
- Principal & Interest $
- Property Taxes $
- Home Insurance $
- VA Funding Fee $

 New - 2 days ago