6740 SW 84TH STREET, Ocala, FL 34476
- 3 beds |
- 2 baths |
- 1,187 sqft
 Manufactured Home
  Built in 2001
  0.28acre lot
 —— car garage
  $153/sqft
  Listed 4 months ago
Property Description
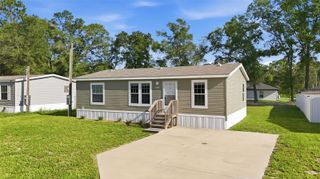
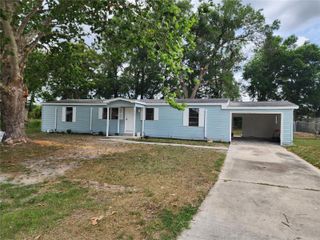

Welcome to 6740 SW 84th Street in Ocala, Florida—an excellent opportunity to own a spacious home with great potential and a functional layout in a convenient location. This 3-bedroom, 2-bath home offers a large open living area filled with natural light, creating a bright and inviting atmosphere from the moment you walk in. The expansive main living space provides plenty of room for entertaining, relaxing, or creating additional flex areas to suit your needs. The kitchen features ample cabinet storage, a central island with bar seating, and an adjoining dining area surrounded by windows—perfect for enjoying natural light throughout the day. The split-bedroom layout offers privacy, with a generously sized primary suite that includes a large bathroom complete with soaking tub and separate shower. Additional features include updated flooring in the kitchen and dining areas, spacious bedrooms, and a covered carport for convenient parking. The home sits on a well-sized lot with room to enjoy the outdoors, garden, or add future improvements. Whether you're a first-time homebuyer, investor, or looking for a property you can personalize over time, this home offers space, flexibility, and value in one package. FREE APPRAISAL WITH IN-HOUSE LENDER
- Listing Status:
- Active
- Date Added:
- March 21, 2026
- Data Last Updated:
- July 28, 2026 at 7:22AM
- Listing Office:
- GAILEY ENTERPRISES REAL ESTATE : 770-733-2596
- Listing Agent:
- Drew Massey : 352-788-2422
- MLS ID:
- OM721260

- General: GardenLightingPrivate Mailbox
- Roofing: Shingle
- General: Vinyl SidingOnePillar/Post/PierStilt/On Piling
- Road/Access: Asphalt
- Originating MLS: Stellar MLS
- County: Marion
- Zoning: R4SEC 17 TWP 16 RGE 21 PLAT BOOK V PAGE 032 SUN COUNTRY ESTATES BLK F LOT 23563-006-002
- Utilities: Electricity ConnectedWater Connected
- Water: Public
- Sewer: Septic Tank
- Source: Stellar MLS
- Ownership: Fee Simple
This listing courtesy of Drew Massey , GAILEY ENTERPRISES REAL ESTATE
Monthly Payment
- Principal & Interest $
- Property Taxes $
- Home Insurance $
- VA Funding Fee $