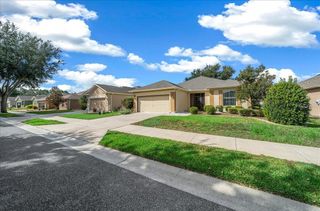
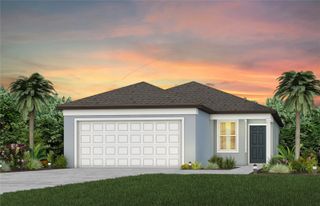
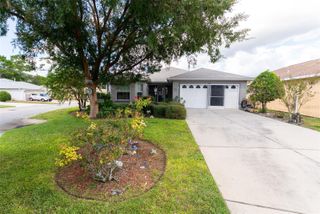
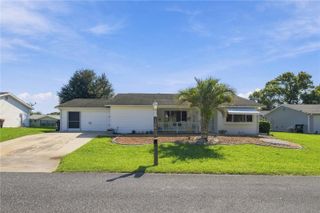
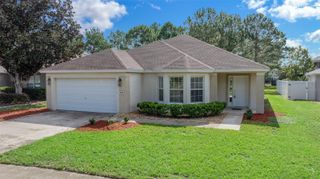
7031 SW 91ST COURT, Ocala, FL 34481
- 2 beds |
- 2 baths |
- 1,696 sqft
 Single-Family Home
  Built in 2006
  4,792sqft lot
 2 car garage
  $162/sqft
  Listed 2 days ago
Property Description
JUST LIKE NEW! Beautifully updated Alexander villa in the resort-style livng community of Stone Creek. This Very well maintained Villa offers 2 Bedrooms, 2 baths, and a versatile Flex room accented by french doors and Crown molding. Foyer is very spacious and has tile flooring. Updated kitchen is well appointed,featuring Granite countertops, plenty of Cabinetry,Stainless appliances, Tile flooring and a Reverse Osmosis water purifier. Seller using Formal dining room as a Reading / Entertaining area. Nook in Kitchen is being used as the Dining room and has plenty of Natural lighting. Primary bedroom is very spacious with great natural lighting, crown molding, large windows with plantation shutters. The master ensuite has great space and features updated walk in shower with double glass doors, large vanity with double sinks, plus the walk in Master closet and linen closet. Guest bedroom is good size with ample storage closet and crown molding. Guest bath is just off Guest bedroom and aslo features Granite countertops, tile flooring and a Tub/ Shower combination.The only Carpet in home is in the Guest bedroom. You will love the size of the Laundry room that also has additional shelving and a good size Counter top and laundry sink. Screened enclosed Linai is very spacious, and features shades to keep out the sun when needed. Garage is 20x21 and is plumbed for additional sink if required, and a Water softner system. This home is Beautiful throughout which saves Buyers any updating expenses. Water heater updated 2025, Roof updated 2024, AC updated 2025.
- Listing Status:
- Active
- Date Added:
- September 26, 2026
- Data Last Updated:
- September 28, 2026 at 7:22PM
- Listing Office:
- RE/MAX FOXFIRE - HWY200/103 S : 352-479-0123
- Listing Agent:
- Kevin Lyons : 352-361-6345
- Contact:
- 352-479-0123
- MLS ID:
- OM732880

- General: Private EntrancePrivate YardRain GuttersSidewalk
- Style: Custom
- Roofing: Shingle
- Windows: ShuttersWindow Treatments
- General: BlockStuccoOneSlab
- Road/Access: Paved
- HOA Amenities: Basketball CourtClubhouseFitness CenterGatedGolf CourseMaintenancePickleball Court(s)PoolRecreation FacilitiesTennis Court(s)Guard - 24 HourPoolEscrow Reserves FundMaintenance StructureMaintenance GroundsPrivate RoadRecreational FacilitiesSecurityTrash733.05Monthly
- Originating MLS: Stellar MLS
- County: Marion
- Zoning: PUDSEC 11 TWP 16 RGE 20 PLAT BOOK 010 PAGE 014 STONE CREEK BY DEL WEBB PINEBROOK PH 1.2 LOT 803489-300-080
- Utilities: Cable AvailableElectricity ConnectedSewer ConnectedWater Connected
- Water: Private
- Sewer: Private Sewer
- Source: Stellar MLS
- Ownership: Fee Simple
This listing courtesy of Kevin Lyons , RE/MAX FOXFIRE - HWY200/103 S
Monthly Payment
- Principal & Interest $
- Property Taxes $
- Home Insurance $
- VA Funding Fee $

 New - 3 days ago