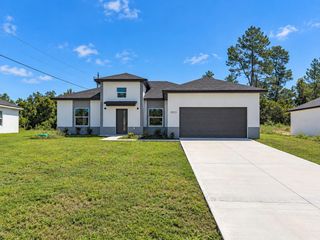
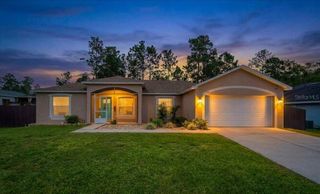
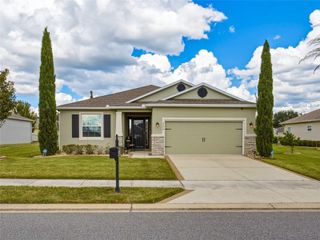
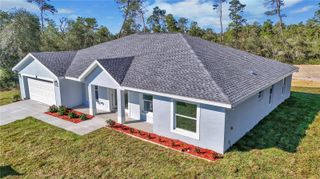
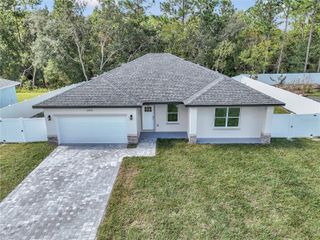
7056 SW 131ST LOOP, Ocala, FL 34473
- 4 beds |
- 3 baths |
- 2,111 sqft
 Single-Family Home
  Built in 2026
  10,019sqft lot
 2 car garage
  $177/sqft
  Listed 10 days ago
Property Description
Discover a home designed for flexibility, comfort and modern living! This spacious single-story residence features a unique home-within-a-home design, offering a private suite complete with its own living room, kitchenette, bedroom and full bath ideal for multigenerational living, extended family, guests or anyone seeking additional privacy and independence. The main residence welcomes you with an expansive great room that flows seamlessly into the kitchen, café and covered lanai, creating an open and inviting space perfect for everyday living and entertaining. A dedicated study provides the ideal setting for a home office, while thoughtfully positioned secondary bedrooms offer additional privacy. The serene owner's suite serves as a relaxing retreat with a private en-suite bath and generous space to unwind. Modern finishes, energy-conscious appliances, smart connectivity and green building features add comfort, efficiency and convenience throughout the home. Enjoy Florida living from the covered lanai and appreciate the versatility this thoughtfully designed floor plan provides. Conveniently located in the Ocala/Marion Oaks area near shopping, dining and major roadways.
- Listing Status:
- Active
- Date Added:
- September 18, 2026
- Data Last Updated:
- September 28, 2026 at 9:21PM
- Listing Office:
- PREMIER SOTHEBYS INT'L REALTY : 407-480-5014
- Listing Agent:
- Ana Martins Jorge : 508-858-9652
- Contact:
- 407-480-5014
- MLS ID:
- O6440958

- Parking: Garage Door Opener
- Roofing: Shingle
- General: BlockStuccoOneSlab
- Road/Access: Asphalt
- Originating MLS: Stellar MLS
- County: Marion
- Zoning: R1SEC 07 TWP 17 RGE 21 PLAT BOOK O PAGE 194 MARION OAKS UNIT 10 BLK 958 LOT 148010-0958-14
- Utilities: Cable AvailableElectricity AvailablePublic
- Water: Public
- Sewer: Septic Tank
- Source: Stellar MLS
- Ownership: Fee Simple
This listing courtesy of Ana Martins Jorge , PREMIER SOTHEBYS INT'L REALTY
Monthly Payment
- Principal & Interest $
- Property Taxes $
- Home Insurance $
- VA Funding Fee $

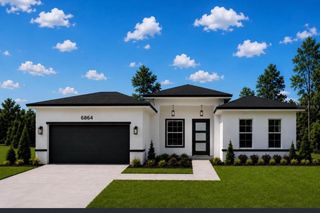
 New - 3 days ago