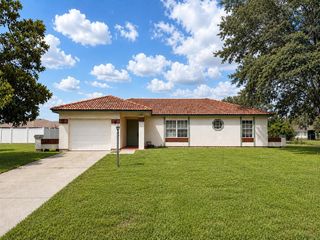
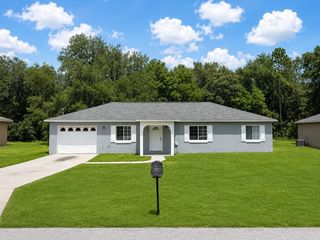
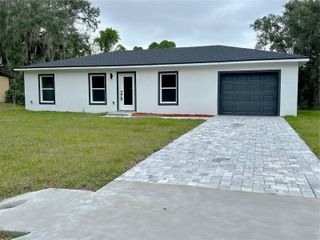
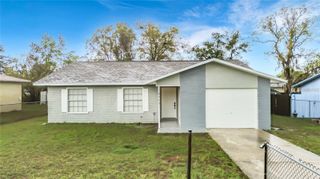
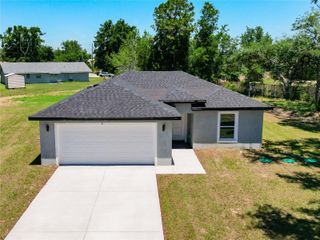
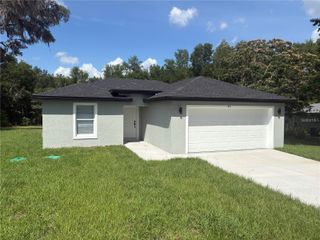
73 OLIVE DRIVE, Ocala, FL 34472
- 3 beds |
- 2 baths |
- 1,128 sqft
 Rental
  Built in 1989
  10,019sqft lot
 1 car garage
  $2/sqft
  Listed 10 days ago
Property Description
3/2 Home Silver Springs Shores South in Ocala, FL offers a practical layout with three bedrooms and two bathrooms. The home features vaulted ceilings, a covered front porch, and an open back patio. Interior updates include ceramic/porcelain tile flooring throughout living areas, carpet in the bedrooms, shaker-style kitchen cabinets, and granite-look Formica countertops. Appliances include a refrigerator and range/oven, dishwasher, and the one-car garage has a garage door opener plus laundry hook-ups. Important systems and finishes were refreshed in 2026: a new roof, full interior paint, and new exterior paint. The property uses well and septic, permits small pets, and is designated No Smoking. ** Ask us about our security deposit plan** **Residents are enrolled in the Resident Benefits Package (RBP) for $39.95/month which includes renters insurance, HVAC air filter delivery (for applicable properties), credit building to help boost your credit score with timely rent payments, $1M Identity Protection, move-in concierge service making utility connection and home service setup a breeze during your move-in, our best-in-class resident rewards program, and much more! More details upon application. **
- Listing Status:
- Active
- Date Added:
- July 17, 2026
- Data Last Updated:
- July 28, 2026 at 12:23AM
- Listing Office:
- WATSON REALTY CORP - PROPERTY : 352-335-0440
- Listing Agent:
- Julie Martinez : 352-484-9351
- MLS ID:
- GC542047

- General: LightingPrivate MailboxPrivate YardSliding Doors
- Other Structures: Front PorchPatioCovered
- Parking: DrivewayGarage Door Opener
- Windows: Blinds
- General: One
- Road/Access: Paved
- Originating MLS: Stellar MLS
- County: Marion
- Zoning: 9012-0181-34
- Utilities: Cable AvailableElectricity ConnectedWater Connected
- Water: Well
- Sewer: Septic Tank
- Source: Stellar MLS
This listing courtesy of Julie Martinez , WATSON REALTY CORP - PROPERTY