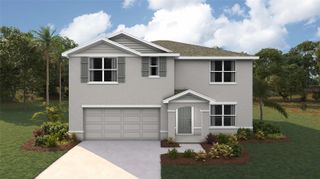
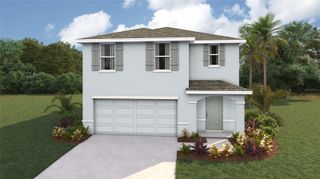
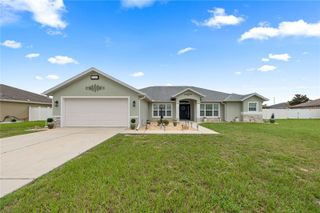
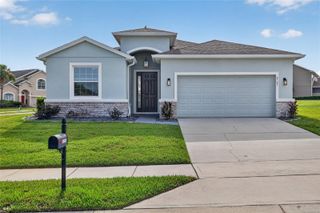
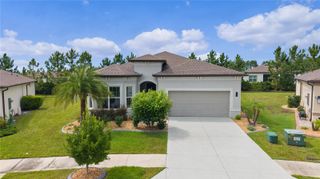
7369 SW 77TH AVENUE, Ocala, FL 34481
- 4 beds |
- 2 baths |
- 2,292 sqft
 Single-Family Home
  Built in 2023
  6,970sqft lot
 3 car garage
  $151/sqft
  Listed 3 months ago
Property Description
Welcome to this beautifully upgraded 4-bedroom, 2-bath, 3 Car Garage home nestled in a lively 55+ community, just minutes from the renowned World Equestrian Center, local dining, shopping, and Sholom Park. Designed for both comfort and effortless living, this home offers a perfect balance of modern elegance and everyday functionality. Step inside to discover a bright, open-concept layout featuring 42" white cabinetry with crown molding, sleek quartz countertops, and an oversized island that’s perfect for entertaining or casual gatherings. Wood-look tile flooring flows seamlessly through the main living areas, complemented by soft gray tones and stylish designer ceiling fans that create a warm, inviting atmosphere. The spacious primary suite is a private retreat, complete with a large walk-in closet, dual vanities, and an oversized walk-in shower designed for relaxation. Thoughtful upgrades continue throughout the home, including epoxy-coated garage and lanai floors, a convenient garage keypad, and pull-down attic stairs for added storage. Enjoy true indoor-outdoor living with a rolling glass wall that opens to a covered, screened lanai—ideal for morning coffee or evening unwinding. The exterior is equally impressive, featuring fresh paint, a new paver patio, decorative landscape curbing, paver walkways, and full gutters for added peace of mind. Exciting community amenities, including a resort-style pool, covered pavilion, pickleball, shuffleboard, and bocce courts—perfect for staying active and social. If you’re looking for a move-in-ready home that combines modern upgrades, low-maintenance living, and a vibrant lifestyle in a prime location, this one is a must-see.
- Listing Status:
- Active
- Date Added:
- April 1, 2026
- Data Last Updated:
- July 28, 2026 at 7:22AM
- Listing Office:
- HOMESMART : 407-476-0451
- Listing Agent:
- Allyson Peterson : 352-890-0300
- MLS ID:
- O6395381

- Roofing: Shingle
- General: HardiPlank TypeOneSlab
- Road/Access: Asphalt
- HOA Amenities: Pickleball Court(s)PoolShuffleboard CourtPoolInternetRecreational Facilities156.18Monthly
- Originating MLS: Stellar MLS
- County: Marion
- Zoning: PUDSEC 07 TWP 16 RGE 21 PLAT BOOK 014 PAGE 126 LIBERTY VILLAGE PHASE 1 LOT 1453546-000-145
- Fencing: FencedVinyl
- Utilities: Cable AvailableElectricity ConnectedPublicSewer ConnectedWater Connected
- Water: Public
- Sewer: Public Sewer
- Source: Stellar MLS
- Ownership: Fee Simple
This listing courtesy of Allyson Peterson , HOMESMART
Monthly Payment
- Principal & Interest $
- Property Taxes $
- Home Insurance $
- VA Funding Fee $


 New - 3 days ago