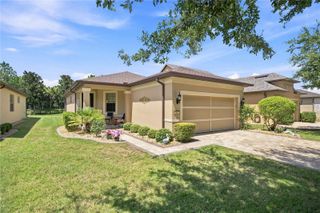
7388 SW 107TH LANE, Ocala, FL 34476
- 3 beds |
- 2 baths |
- 1,549 sqft
 Single-Family Home
  Built in 2026
  8,712sqft lot
 2 car garage
  $192/sqft
  Listed 2 months ago
Property Description
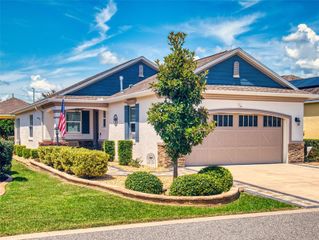
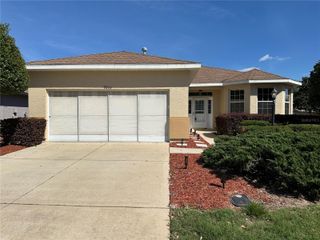
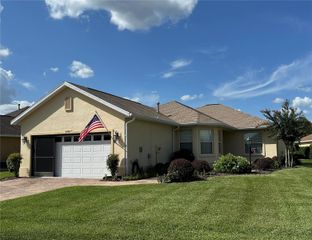
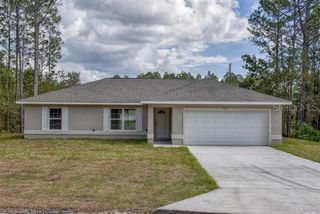
Pre-Construction. To be built. Copperleaf, located in one of Ocala's most beautifully established areas, featuring wide homesites with space between you & your neighbors and options for a 3-car garage. Discover the city on horseback and take a guided tour through the Ocala National Forest under the canopy of centuries-old trees. Get your adrenaline going with a trip to Canyons Zip Line and Adventure Park – you can even sign up for a Nighttime Zip Tour during the full moon. Spend a hot day cooling off in one of the 600 lakes, rivers, and springs in the county. Spend the day floating, kayaking, or scuba diving in the crystal blue waters. The Adeline single-family home is the next level of great living. Enter through the inviting front porch or attached 2-car garage into the large foyer. Inside, laughter comes from the spacious great room, the heart of your home. The adjoining gourmet kitchen, with large center island and connected dining space, can flow seamlessly outside to an optional lanai. After you’ve relaxed with loved ones, let them retreat to either of 2 bedrooms while you recharge in your main-level owner’s suite with its dual vanity bath and expansive walk-in closet. This is all you’ve wanted, all on one level. All Ryan Homes now include WIFI-enabled garage opener and Ecobee thermostat. **Closing cost assistance is available with use of Builder’s affiliated lender**. DISCLAIMER: Prices, financing, promotion, and offers subject to change without notice. Offer valid on new sales only. See Community Sales and Marketing Representative for details. Promotions cannot be combined with any other offer. All uploaded photos are stock photos of this floor plan. Actual home may differ from photos.
- Listing Status:
- Active
- Date Added:
- May 29, 2026
- Data Last Updated:
- July 28, 2026 at 7:22AM
- Listing Office:
- MALTBIE REALTY GROUP : 813-819-5255
- Listing Agent:
- Bill Maltbie : 813-819-5255
- MLS ID:
- W7886229

- General: Sliding Doors
- Style: Florida
- Other Structures: PatioCovered
- Parking: DrivewayGarage Door Opener
- Roofing: Shingle
- Windows: ENERGY STAR Qualified Windows
- General: BlockStuccoFrameOneSlab
- Road/Access: Paved
- HOA Amenities: Maintenance Grounds63.0Monthly
- Originating MLS: Stellar MLS
- County: Marion
- Zoning: 00COPPERLEAF BLK F LOT 435770-506-04
- Utilities: Electricity Available
- Water: Public
- Sewer: Public Sewer
- Source: Stellar MLS
- Ownership: Fee Simple
This listing courtesy of Bill Maltbie , MALTBIE REALTY GROUP
Monthly Payment
- Principal & Interest $
- Property Taxes $
- Home Insurance $
- VA Funding Fee $


 New - 1 day ago