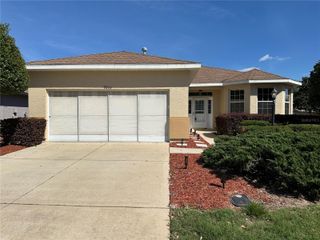
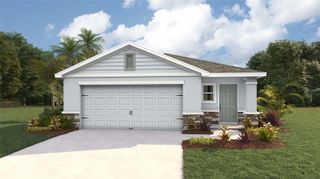
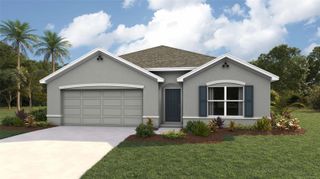
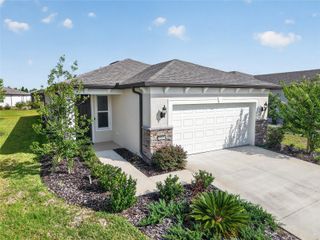
7399 SW 78TH TERRACE, Ocala, FL 34481
- 3 beds |
- 3 baths |
- 2,039 sqft
 Single-Family Home
  Built in 2022
  6,970sqft lot
 2 car garage
  $157/sqft
  Listed 1 month ago
Property Description
FULLY FURNISHED and move-in ready, this exceptional residence offers the perfect combination of luxury, privacy, and effortless Florida living. Homesite backs to a tranquil common area. Inside the home, you'll find a beautifully appointed open-concept design filled with natural light and upscale finishes throughout. The gourmet kitchen is the heart of the home, featuring 42-inch white cabinetry with crown molding, stunning quartz countertops, and an oversized island that invites family gatherings and entertaining. A dramatic rolling wall of glass opens to the covered, glass-enclosed lanai, seamlessly blending indoor and outdoor living while showcasing the peaceful backyard setting. Wood-look tile flooring flows throughout the main living areas, adding warmth, style, and easy maintenance. The thoughtfully designed floor plan offers 3 spacious bedrooms, a private den with a barn door perfect for a home office or hobby room, and 3 full bathrooms. The luxurious owner's suite features a generous walk-in closet, dual vanities, and a large walk-in shower designed for comfort and convenience. Located in a sought-after resort-style community, residents enjoy exceptional amenities including a sparkling pool, covered pavilion, pickleball, bocce, and shuffleboard courts. Conveniently located near shopping and dining, and just minutes from the renowned World Equestrian Center, this fully furnished home offers a rare opportunity to enjoy an upscale lifestyle from day one—simply bring your suitcase and start living. 55 + community.
- Listing Status:
- Active
- Date Added:
- June 9, 2026
- Data Last Updated:
- July 28, 2026 at 6:21AM
- Listing Office:
- HOMESMART : 407-476-0451
- Listing Agent:
- Allyson Peterson : 352-890-0300
- MLS ID:
- O6414618

- Parking: Garage Door OpenerGround Level
- Roofing: Shingle
- Windows: Blinds
- General: HardiPlank TypeOneSlab
- Road/Access: Asphalt
- HOA Amenities: Pickleball Court(s)PoolShuffleboard CourtCable TVPoolPrivate RoadRecreational Facilities156.18Monthly
- Originating MLS: Stellar MLS
- County: Marion
- Zoning: PUDSEC 07 TWP 16 RGE 21 PLAT BOOK 014 PAGE 126 LIBERTY VILLAGE PHASE 1 LOT 1413546-000-141
- Utilities: Cable ConnectedElectricity ConnectedSewer ConnectedUnderground Utilities
- Water: Public
- Sewer: Public Sewer
- Source: Stellar MLS
- Ownership: Fee Simple
This listing courtesy of Allyson Peterson , HOMESMART
Monthly Payment
- Principal & Interest $
- Property Taxes $
- Home Insurance $
- VA Funding Fee $


 New - 1 day ago