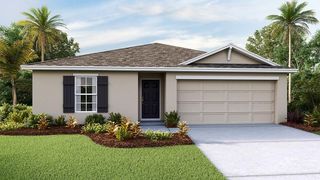
7411 SW 128TH STREET, Ocala, FL 34473
- 3 beds |
- 2 baths |
- 1,613 sqft
 Single-Family Home
  Built in 2005
  0.46acre lot
 2 car garage
  $208/sqft
  Listed 7 days ago
Property Description
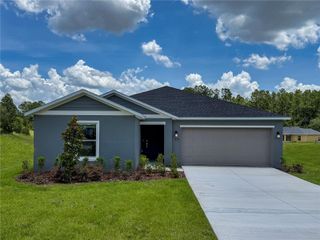
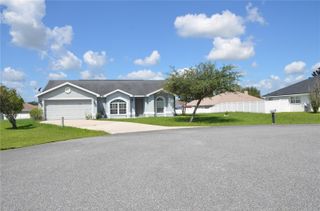
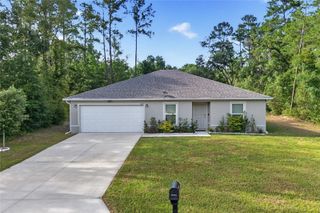
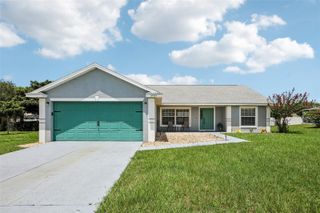
NEW ROOF 2026 + PREMIUM NEARLY A HALF ACRE (.46) LOT BACKING TO A PRESERVE + NO HOA! Enjoy added privacy with no rear neighbors on this fully fenced parcel. Bring your RV, boat, truck and motorcycles; there’s plenty of room for your toys! Inside, you'll find a highly desirable SPLIT FLOOR PLAN with tile and wood flooring throughout. Lots of upgrades including wood cabinetry, granite and quartz countertops, newer stainless steel appliances, solar tube, ceiling fans, blinds, water softener, tankless water heater and NEW WINDOWS installed in 2021. The spacious primary suite features a tray ceiling, walk-in closet and private ensuite with dual sinks and an oversized shower. French doors open to a covered and screened back porch overlooking the private fenced backyard and peaceful preserve beyond. Double gates provide convenient backyard access, while the impressive 20' x 20' storage shed/workshop with roll-up door, offers plenty of space for equipment, hobbies and storage. Additional features include gutters, inside laundry with washer and dryer, attractive rock and stone landscaping and plenty of outdoor space. Don't miss out on this great property. Tour today!
- Listing Status:
- Active
- Date Added:
- August 8, 2026
- Data Last Updated:
- August 14, 2026 at 7:21AM
- Listing Office:
- MAGNOLIA HOMES AND LAND LLC : 352-807-1700
- Listing Agent:
- Holly Schmidt : 352-362-6030
- Contact:
- 352-807-1700
- MLS ID:
- OM729907

- General: French DoorsLightingPrivate MailboxRain Barrel/Cistern(s)Rain Gutters
- Roofing: Shingle
- General: StuccoOneSlab
- Road/Access: Paved
- Originating MLS: Stellar MLS
- County: Marion
- Zoning: R1SEC 06 TWP 17 RGE 21 PLAT BOOK O PAGE 194 MARION OAKS UNIT 10 BLK 897 LOTS 9.108010-0897-10
- Fencing: Vinyl
- Utilities: Cable AvailableElectricity ConnectedWater Connected
- Water: Public
- Sewer: Septic Tank
- Source: Stellar MLS
- Ownership: Fee Simple
This listing courtesy of Holly Schmidt , MAGNOLIA HOMES AND LAND LLC
Monthly Payment
- Principal & Interest $
- Property Taxes $
- Home Insurance $
- VA Funding Fee $

 New - 2 days ago