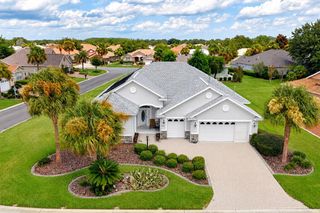
7429 SW 61ST STREET, Ocala, FL 34474
- 4 beds |
- 3 baths |
- 2,645 sqft
 Single-Family Home
  Built in 2023
  7,841sqft lot
 2 car garage
  $169/sqft
  Listed 4 months ago
Property Description
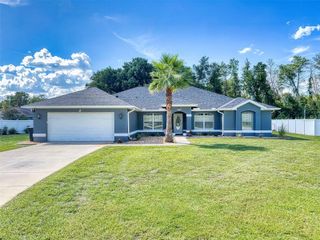
Why wait to build when this upgraded 2023 Gardenia model in Roan Hills at Calesa Township is ready now? Offering 2,645 sq ft, 4 bedrooms, 3 baths, no rear neighbors, a whole-home Generac generator, and a rare heated and cooled flex space off the garage, this home delivers space, comfort, privacy, and lifestyle in one of Southwest Ocala’s most exciting master-planned communities. The open layout features generous living areas, high ceilings, upgraded finishes, and a beautiful kitchen with Level 2 upgrades, granite countertops, enhanced cabinetry, stainless steel appliances, gas range, oversized island, and seamless flow into the dining and living areas. Just off the kitchen, “The Nest” offers a charming flex area ideal for a home office, reading nook, playroom, homework station, coffee bar, or cozy sitting area. The additional heated and cooled flex room off the garage is a standout feature and is currently used as a home gym, but it could also serve as a workshop, hobby room, fitness studio, creative space, or private retreat. Outdoor living includes a covered front porch, oversized screened lanai, landscaped yard, and peaceful backyard setting with no rear neighbors. Additional peace of mind comes with a whole-home Generac generator, approximately 2 years old, with an 8-year transferable warranty. Calesa Township offers resort-style amenities including pools, cabanas, playgrounds, basketball courts, trails, dog parks, open green spaces, aquatic center, on-site K-8 charter school, and future community conveniences. Spacious, upgraded, private, and ready now — this Gardenia model gives buyers the Calesa lifestyle without the wait.
- Listing Status:
- Active
- Date Added:
- March 28, 2026
- Data Last Updated:
- July 27, 2026 at 10:24PM
- Listing Office:
- NEXTHOME PROFESSIONAL REALTY : 352-644-6398
- Listing Agent:
- Lori Conklin : 321-663-4619
- MLS ID:
- OM721520

- General: SidewalkSliding DoorsSprinkler Metered
- Other Structures: Enclosed
- Parking: Garage Door OpenerOther
- Roofing: Shingle
- General: BlockStuccoOneSlab
- Road/Access: Paved
- HOA Amenities: ClubhouseFitness CenterGatedPoolPoolRecreational Facilities1200.0Annually
- Originating MLS: Stellar MLS
- County: Marion
- Zoning: PUDSEC 6 TWP 16 RGE 21 PLAT BOOK 014 PAGE 058 CALESA TOWNSHIP ROAN HILLS PHASE 1 LOT 53546-100-005
- Utilities: BB/HS Internet AvailableCable ConnectedElectricity ConnectedNatural Gas ConnectedSewer ConnectedSprinkler MeterUnderground UtilitiesWater Connected
- Water: Public
- Sewer: Public Sewer
- Source: Stellar MLS
- Ownership: Fee Simple
This listing courtesy of Lori Conklin , NEXTHOME PROFESSIONAL REALTY
Monthly Payment
- Principal & Interest $
- Property Taxes $
- Home Insurance $
- VA Funding Fee $

 New - 2 days ago