7509 SW 78TH TERRACE, Ocala, FL 34481
- 3 beds |
- 3 baths |
- 2,039 sqft
 Single-Family Home
  Built in 2023
  6,970sqft lot
 2 car garage
  $161/sqft
  Listed 2 months ago
Property Description
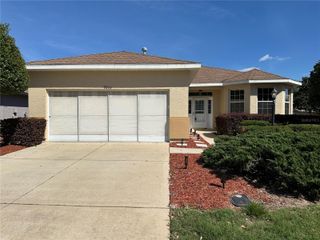
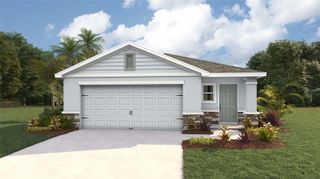
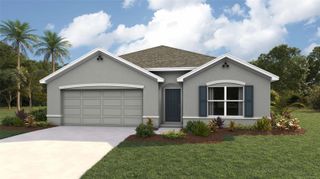
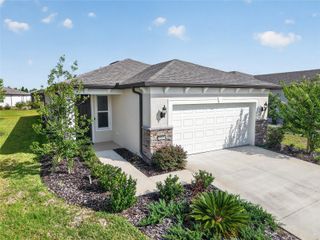
Experience the perfect blend of luxury, comfort, and easy living in this beautifully designed home located in a sought-after 55+ community in the heart of growing Ocala. From the moment you step inside, you’ll be captivated by the elegant finishes and bright open-concept layout designed for both everyday living and entertaining. The stunning kitchen features upgraded 42” white cabinetry with crown molding, sleek quartz countertops, a spacious island, and abundant workspace that flows effortlessly into the gathering room and dining nook. A rolling wall of glass opens to the covered, screened lanai, creating the perfect indoor-outdoor lifestyle and a peaceful space to relax or host guests year-round. Thoughtfully designed with privacy and functionality in mind, this single-story home offers a split-bedroom layout with a spacious guest bedroom near the foyer and a private owner’s suite tucked toward the back of the home. A versatile study provides the ideal flex space for a home office, hobby room, or den. Whole house filtration system. Located just minutes from shopping, dining, medical facilities, and only 15 minutes from the renowned World Equestrian Center and Sholom Park, this home delivers the lifestyle buyers are searching for—modern luxury, low-maintenance living, and an active community atmosphere.
- Listing Status:
- Active
- Date Added:
- May 29, 2026
- Data Last Updated:
- July 28, 2026 at 6:21AM
- Listing Office:
- HOMESMART : 407-476-0451
- Listing Agent:
- Allyson Peterson : 352-890-0300
- MLS ID:
- O6411382

- General: Private MailboxSliding Doors
- Style: Contemporary
- Roofing: Shingle
- Windows: BlindsLow-Emissivity Windows
- General: Cement SidingHardiPlank TypeFrameOneSlab
- Road/Access: Paved
- HOA Amenities: Pickleball Court(s)PoolRecreation FacilitiesShuffleboard CourtCable TVPoolInternetRecreational Facilities156.18Monthly
- Originating MLS: Stellar MLS
- County: Marion
- Zoning: PUDSEC 07 TWP 16 RGE 21 PLAT BOOK 014 PAGE 126 LIBERTY VILLAGE PHASE 1 LOT 1353546-000-135
- View: Park/Greenbelt
- Fencing: Fenced
- Utilities: Cable ConnectedElectricity ConnectedPublicSewer ConnectedWater Connected
- Water: Public
- Sewer: Public Sewer
- Source: Stellar MLS
- Ownership: Fee Simple
This listing courtesy of Allyson Peterson , HOMESMART
Monthly Payment
- Principal & Interest $
- Property Taxes $
- Home Insurance $
- VA Funding Fee $


 New - 1 day ago