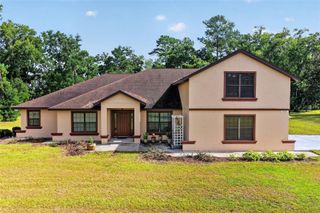
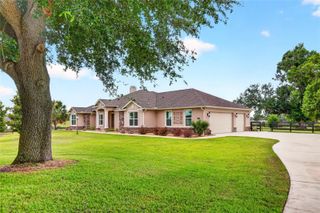
7557 SW 86TH LANE, Ocala, FL 34476
- 4 beds |
- 4 baths |
- 3,267 sqft
 Single-Family Home
  Built in 2022
  4.88acre lot
 3 car garage
  $366/sqft
  Listed 12 days ago
Property Description
Location, location, No HOA! Nearly new Ocala estate on almost five private, gated and fully fenced acres in an established equestrian community off Hwy 200, with access to shopping, dining and medical care. Two private guest quarters are among the custom-built home's many thoughtfully designed features. The 2,669 sqft custom home offers 4-5 bedrooms, 3 1/2 baths and a 3-car garage, with 10' ceilings, crown molding and LVP flooring. The open kitchen and great room feature solid-wood cabinetry, quartz countertops and two islands. A private guest suite includes its own entrance, full bath and kitchen. Primary bath has a two-person shower; main bath, a two-person Jacuzzi tub. Enjoy a theater with surround sound, plus extensive smart-home, networking and A/V features. A gated entrance and paved drive lead through maintained pastures and paddocks, with room for a barn and stalls. Also included are RV/trailer parking with electric, water and sewer, a well/storage building, whole-house generator and water filtration system. Furnishings and ranch equipment may be negotiable. A detached, conditioned 598 sqft building includes a great room, bedroom, full bath, kitchenette/laundry, three-zone climate control, 16' vaulted main area, dedicated parking and separate electric service, ideal for guests, a home business or other qualifying uses. An established home-based salon business with substantial revenue and recurring clientele may be acquired under a separate agreement.
- Listing Status:
- Active
- Date Added:
- September 16, 2026
- Data Last Updated:
- September 29, 2026 at 4:21AM
- Listing Office:
- FLATFEE.COM : 954-965-3990
- Listing Agent:
- Cliff Glansen :
- Contact:
- 954-965-3990
- MLS ID:
- A4706336

- General: Lighting
- Parking: Driveway
- Roofing: Shingle
- General: StuccoOneSlab
- Road/Access: Paved
- Originating MLS: Stellar MLS
- County: Marion
- Zoning: A1SEC 18 TWP 16 RGE 21 PLAT BOOK UNR PAGE 020 GREEN TURF ACRES TRACT 14 BEING MORE PARTICULARLY DESC AS: THE W 1/2 OF NE 1/4 OF NE 1/4 OF SW 1/4 OF SEC 18 TOGETHER WITH A RIGHT OF INGRESS AND EGRESS OVER ACROSS AND UPON THE ROADS LYING WITHIN GREEN TUR F ACRES3564-014-000
- Fencing: Fenced
- Utilities: Electricity Connected
- Water: Well
- Sewer: Septic Tank
- Source: Stellar MLS
- Ownership: Fee Simple
This listing courtesy of Cliff Glansen , FLATFEE.COM
Monthly Payment
- Principal & Interest $
- Property Taxes $
- Home Insurance $
- VA Funding Fee $