763 MIDWAY DRIVE B, Ocala, FL 34472
- 2 beds |
- 2 baths |
- 1,092 sqft
 Condominium
  Built in 1975
  436sqft lot
 —— car garage
  $82/sqft
  Listed 5 months ago
Property Description
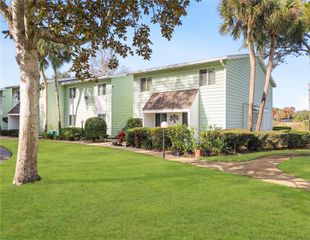
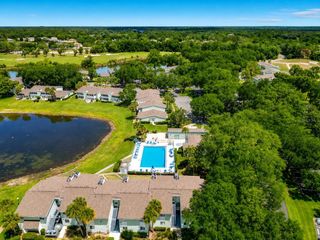
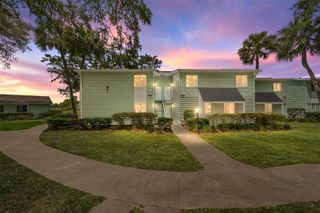
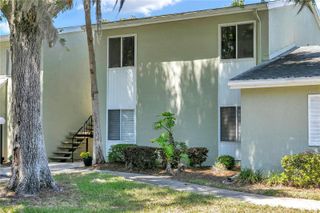
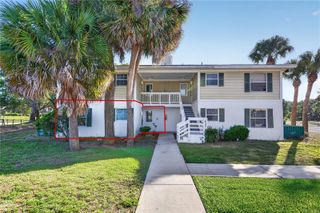
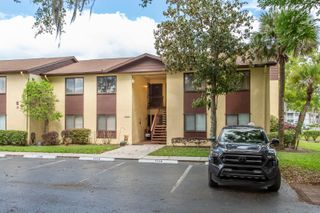
Located in a well-established 55+ community in Ocala, this thoughtfully updated two-bedroom, two-bathroom condominium offers a comfortable and refined living experience. The interior has been freshly painted and features new flooring throughout, creating a cohesive and modern feel. The kitchen is equipped with new appliances and provides a functional layout that flows seamlessly into the main living area. Vaulted ceilings enhance the sense of space and natural light, while the private balcony presents both golf course and lake views, offering a serene backdrop for daily living. The community is known for its mature landscaping, shaded tree lined surroundings, and walkable design. Residents have access to an onsite community pool and nearby golf amenities. Everyday conveniences are located approximately one and a half miles away, including Walmart, Aldi, and Publix. This residence presents a well-maintained setting within a community environment designed for active individuals in Ocala, Florida. One small dog (under 20 pounds) or 2 cats permitted.
- Listing Status:
- Active
- Date Added:
- February 20, 2026
- Data Last Updated:
- July 28, 2026 at 2:23AM
- Listing Office:
- REALTY HUB : 407-900-1001
- Listing Agent:
- Lisa Arango : 352-346-8024
- MLS ID:
- OM719311

- General: Balcony
- Other Structures: Enclosed
- Roofing: Shingle
- General: BlockOne
- Road/Access: Asphalt
- HOA Amenities: 275.0Monthly
- Originating MLS: Stellar MLS
- County: Marion
- Zoning: R3SEC 10 TWP 16 RGE 23 PLAT BOOK J PAGE 135 SILVER SPRINGS SHORES UNIT 03 THE FAIRWAYS AT SILVER SPRINGS SHORES CONDO NO 5 DECLARATION OR 870-435 DWELLING UNIT 205D BUILDING 390495-03-205
- View: Golf Course
- Utilities: Electricity Available
- Water: Public
- Sewer: Public Sewer
- Source: Stellar MLS
- Ownership: Fee Simple
This listing courtesy of Lisa Arango , REALTY HUB
Monthly Payment
- Principal & Interest $
- Property Taxes $
- Home Insurance $
- VA Funding Fee $