7646 SW 129TH PLACE, Ocala, FL 34473
- 3 beds |
- 3 baths |
- 1,532 sqft
 Single-Family Home
  Built in 2023
  0.26acre lot
 2 car garage
  $209/sqft
  Listed 6 months ago
Property Description
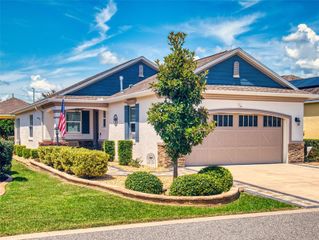
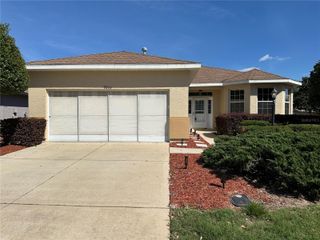
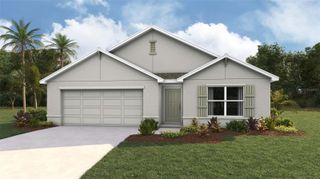
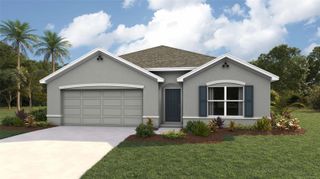
A beautifully crafted 3-bedroom, 3-bathroom home that blends modern luxury with comfort on a CORNER LOT with NO HOA!!. This property features a spacious open-plan, 12 Foot ceilings in living area, perfect for entertaining and everyday living. Wood-Like Tile all throughout, NO CARPETS! The heart of the home is its contemporary kitchen, outfitted with high-quality appliances and sleek finishes such as soft close cabinets, granite countertops, range hood AND a pot filler! Extra Large windows throughout the house ensure ample natural light, creating a warm and inviting atmosphere. Split floor-plan, ideal for an IN-LAW SUITE! Separate laundry room with Washer/Dryer! The master suite is a highlight, offering TWO mater closets and a private retreat with its elegant en-suite bathroom. The Master bathroom features a Step-IN shower with beautiful Title and a Rainfall Shower System! Outside, the beautifully landscaped fenced backyard offers a peaceful setting for relaxation and gatherings. The home is already equipped with a security system, irrigation system, and rain gutters with downspouts, adding both comfort and peace of mind. This property strikes the perfect balance between suburban tranquility and convenient access to the best of Ocala, including nearby schools, shopping, dining, and outdoor recreation.
- Listing Status:
- Pending
- Date Added:
- February 5, 2026
- Data Last Updated:
- July 28, 2026 at 7:22AM
- Listing Office:
- EXP REALTY LLC : 888-883-8509
- Listing Agent:
- Alexis Diaz, PA : 407-284-9980
- MLS ID:
- O6377836

- General: Ceiling Fans(s)Ninguno
- Appliances: DishwasherDryerRangeRange HoodRefrigeratorWasher
- Laundry: Laundry Room
- Flooring: Ceramic Tile
- A/C: Central Air
- Heating: Central
- General: Private MailboxRain GuttersSidewalkSliding DoorsSprinkler Metered
- Roofing: Shingle
- General: BlockConcreteStuccoOneSlab
- Road/Access: Concrete
- Originating MLS: Stellar MLS
- County: Marion
- Zoning: R1 / SINGLSEC 06 TWP 17 RGE 21 PLAT BOOK O PAGE 194 MARION OAKS UNIT 10 BLK 912 LOT 18010-0912-01
- Utilities: Electricity Connected
- Water: Public
- Sewer: Septic Tank
- Source: Stellar MLS
- Ownership: Fee Simple
This listing courtesy of Alexis Diaz, PA , EXP REALTY LLC
Monthly Payment
- Principal & Interest $
- Property Taxes $
- Home Insurance $
- VA Funding Fee $


 New - 1 day ago