7784 SW 146TH LANE ROAD, Ocala, FL 34473
- 3 beds |
- 2 baths |
- 1,899 sqft
 Single-Family Home
  Built in 2026
  0.26acre lot
 2 car garage
  $171/sqft
  Listed 21 days ago
Property Description
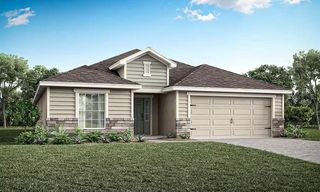
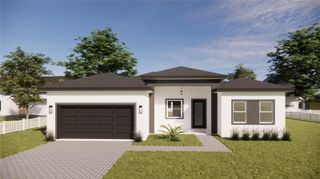
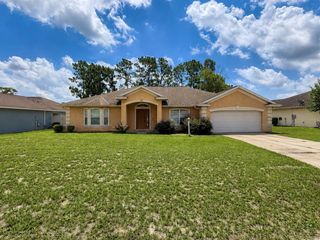
Custom-inspired new construction that stands apart from the rest! From its timeless Hardie board exterior and inviting curb appeal to its thoughtfully selected designer finishes, this home offers a level of style and character that's hard to find. Step inside to discover soaring vaulted ceilings, beautiful wide-plank luxury vinyl flooring throughout, and a light-filled open floor plan designed for modern living. The spacious great room flows seamlessly into the chef-inspired kitchen, complete with an oversized quartz island, shaker-style cabinetry, stainless steel appliances, a pantry, and a dedicated indoor laundry room for everyday convenience. The private primary suite is a true retreat, featuring a tray ceiling and a spa-like ensuite with a frameless glass walk-in shower, floor-to-ceiling marble-look tile, quartz countertops, and elegant finishes. A versatile flex room offers endless possibilities as a home office, formal dining room, playroom, den, or media room. Extend your living space outdoors with a screened porch overlooking the backyard, plus an adjoining open wood deck - perfect for grilling, entertaining, or simply enjoying your morning coffee while taking in the peaceful surroundings. If you're looking for new construction with elevated finishes, thoughtful design, and architectural character that rises above the typical spec home, this one deserves a place at the top of your list.
- Listing Status:
- Active
- Date Added:
- July 7, 2026
- Data Last Updated:
- July 28, 2026 at 1:21AM
- Listing Office:
- REAL BROKER LLC - OCALA : 855-450-0442
- Listing Agent:
- Christine Robinson, PA : 352-426-2706
- MLS ID:
- OM728001

- General: Sliding Doors
- Other Structures: DeckRear PorchScreened
- Roofing: Shingle
- General: HardiPlank TypeOneSlabStem Wall
- Road/Access: Paved
- Originating MLS: Stellar MLS
- County: Marion
- Zoning: R1SEC 18 TWP 17 RGE 21 PLAT BOOK O PAGE 214 MARION OAKS UNIT 11 BLK 1379 LOT 48011-1379-04
- Utilities: Electricity Connected
- Water: Well
- Sewer: Septic Tank
- Source: Stellar MLS
- Ownership: Fee Simple
This listing courtesy of Christine Robinson, PA , REAL BROKER LLC - OCALA
Monthly Payment
- Principal & Interest $
- Property Taxes $
- Home Insurance $
- VA Funding Fee $


 New - 20 hours ago