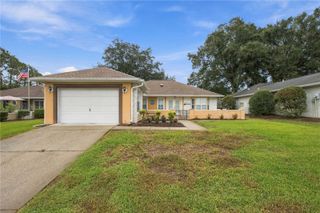
7929 SW 63RD AVENUE ROAD, Ocala, FL 34476
- 3 beds |
- 2 baths |
- 1,716 sqft
 Single-Family Home
 Built in 2006
 0.35acre lot
 2 car garage
 $151/sqft
 Listed 4 days ago
Property Description
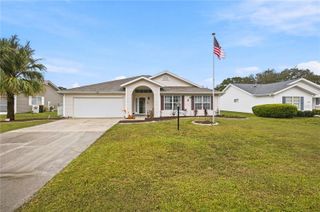
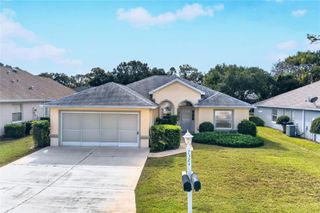
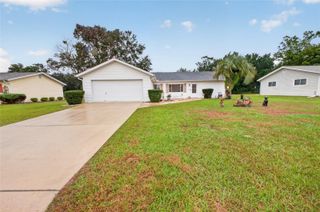
Amazing location in sought-after Southwest Ocala! Don't miss this spacious, well-maintained 3-bedroom, 2-bath home offering 1,716 sq. ft. of comfortable living space, plus a "LARGE FLEX ROOM" room perfect for a home office or fourth bedroom. The spacious kitchen features abundant cabinet space, a generous eat-in area, and a cozy breakfast nook, making it ideal for everyday living and entertaining. The desirable two-way split floor plan provides added privacy, while the oversized owner's suite offers a walk-in closet, dual vanities, and a tub/shower combination. Enjoy the privacy of a fenced backyard, attractive curb appeal, and the added benefit of a desirable corner lot. For added peace of mind, the seller has completed a home inspection in November 2026, and the clean inspection report is attached to the listing. The seller is also offering a "BRAND-NEW ROOF CREDIT" with an acceptable offer! Don't miss this opportunity to own a well-cared-for home in one of Southwest Ocala's most convenient locations. Schedule your private tour today!
- Listing Status:
- Active
- Date Added:
- November 20, 2026
- Data Last Updated:
- November 22, 2026 at 11:21PM
- Listing Office:
- COLDWELL REALTY SOLD GUARANTEE : 352-209-0000
- Listing Agent:
- Scott Coldwell : 352-209-0000
- Contact:
- 352-209-0000
- MLS ID:
- OM736017

- General: Private YardSidewalk
- Parking: Driveway
- Roofing: Shingle
- Windows: BlindsDrapes
- General: BlockStuccoOneSlab
- Road/Access: Asphalt
- HOA Amenities: 240.0Annually
- Originating MLS: Stellar MLS
- County: Marion
- Zoning: R4SEC 08 TWP 16 RGE 21 PLAT BOOK 001 PAGE 189 PIDGEON PARK BLK C LOT 535483-003-05
- Fencing: Wood
- Utilities: BB/HS Internet Available
- Water: Public
- Sewer: Septic Tank
- Source: Stellar MLS
- Ownership: Fee Simple
This listing courtesy of Scott Coldwell , COLDWELL REALTY SOLD GUARANTEE
Monthly Payment
- Principal & Interest $
- Property Taxes $
- Home Insurance $
- VA Funding Fee $

 New - 1 day ago