7981 SW 81ST LOOP, Ocala, FL 34476
- 3 beds |
- 2 baths |
- 2,062 sqft
 Single-Family Home
  Built in 2005
  7,841sqft lot
 2 car garage
  $150/sqft
  Listed 1 month ago
Property Description
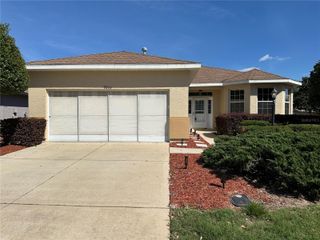
This beautifully maintained 3-bedroom, 2-bath home sits on a premiem lot and offers the perfect blend of comfort, functionality, and style. The spacious island kitchen opens seamlessly to the family room and features abundant cabinet space, a pantry, and elegant under-cabinet lighting, sliding cabinet shelves for easy accces. A charming bay window fills the space with natural light, while the formal dining room provides an ideal setting for entertaining guests. The primary suite is a true retreat, boasting two walk-in closets with built-in shelving and a luxurious en-suite bathroom complete with dual sinks, a relaxing garden tub, and a separate shower. Additional highlights include an indoor laundry room with built-in storage, pocket door and the convenience of an included washer and dryer. The garage has been upgraded with durable epoxy flooring , screened in garage door and includes a dedicated workshop area. Step outside to enjoy the Lanai and screened-in birdcage patio and a fully fenced backyard with a beautiful park setting and no rear neighbors, offering exceptional privacy. Major updates add peace of mind, exterior painted in 2020, air conditioning system installed in 2020, along with a roof installed in 2024. Location is great, near Equestrian Center, Medical offices and restaurants. Furniture is optional
- Listing Status:
- Active
- Date Added:
- June 10, 2026
- Data Last Updated:
- July 28, 2026 at 6:21AM
- Listing Office:
- RE/MAX PREMIER REALTY : 352-732-3222
- Listing Agent:
- Ella Torres : 407-535-0144
- MLS ID:
- OM726330

- General: Private MailboxSliding Doors
- Roofing: Shingle
- General: BlockConcreteStuccoOneSlab
- Road/Access: Paved
- HOA Amenities: Tennis Court(s)PoolMaintenance GroundsPrivate Road267.94Monthly
- Originating MLS: Stellar MLS
- County: Marion
- Zoning: PUDSEC 18 TWP 16 RGE 21PLAT BOOK 008 PAGE 035 INDIGO EAST PHASE 1 UNITS A-A & B-B BLK G LOT 53566-1107-05
- Utilities: Cable AvailableCable ConnectedPrivateUnderground Utilities
- Water: Private
- Sewer: Private Sewer
- Source: Stellar MLS
- Ownership: Fee Simple
This listing courtesy of Ella Torres , RE/MAX PREMIER REALTY
Monthly Payment
- Principal & Interest $
- Property Taxes $
- Home Insurance $
- VA Funding Fee $


 New - 1 day ago