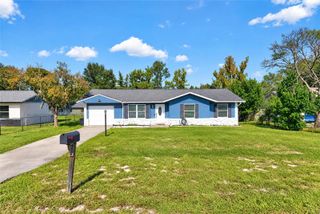
80 PECAN RUN COURSE, Ocala, FL 34472
- 3 beds |
- 2 baths |
- 1,305 sqft
 Single-Family Home
 Built in 2005
 0.28acre lot
 2 car garage
 $184/sqft
 Listed 3 days ago
Property Description
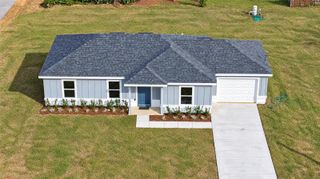
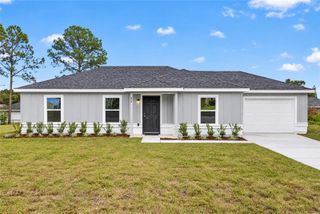
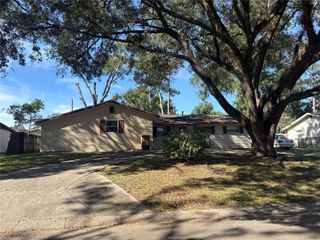
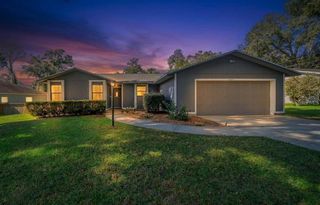
Welcome home to this move-in ready gem, perfectly situated at the end of a peaceful cul-de-sac and priced to sell quickly. As you pull into the driveway, you'll immediately notice the fresh landscaping, freshly painted exterior, and inviting curb appeal that make this home stand out from the moment you arrive. For added peace of mind, this property features a brand-new roof, new well, and new drainfield, making it an exceptional value for today's buyer. Step through the front door and be greeted by a bright, open interior showcasing fresh paint, new luxury vinyl plank flooring throughout, and updated lighting and fixtures. The spacious living area flows effortlessly into the heart of the home—the beautifully updated kitchen. Here you'll find stunning granite countertops, brand-new stainless steel appliances, ample cabinet space, and a sunny breakfast nook highlighted by a charming bay window, creating the perfect spot to enjoy your morning coffee. This desirable split-bedroom floor plan provides privacy and comfort for both homeowners and guests. The spacious primary suite serves as a peaceful retreat, while the additional bedrooms offer flexibility for family, guests, or a home office. Additional updates include a HVAC system installed in 2017, a brand-new water heater, and a convenient inside laundry room. Best of all, this home qualifies for a USDA no-money-down loan, making homeownership more attainable than ever.
- Listing Status:
- Active
- Date Added:
- November 9, 2026
- Data Last Updated:
- November 12, 2026 at 11:20PM
- Listing Office:
- EXP REALTY LLC : 888-883-8509
- Listing Agent:
- Rhonda Cassidy : 352-438-6855
- Contact:
- 888-883-8509
- MLS ID:
- OM735487

- General: Private Mailbox
- Roofing: Shingle
- General: StuccoFrameOneSlab
- Road/Access: Paved
- Originating MLS: Stellar MLS
- County: Marion
- Zoning: R1SEC 29 TWP 15 RGE 23 PLAT BOOK J PAGE 169 SILVER SPRINGS SHORES UNIT NO 21 BLK 443 LOT 1039021-0443103
- Utilities: Electricity Connected
- Water: Well
- Sewer: Septic Tank
- Source: Stellar MLS
- Ownership: Fee Simple
This listing courtesy of Rhonda Cassidy , EXP REALTY LLC
Monthly Payment
- Principal & Interest $
- Property Taxes $
- Home Insurance $
- VA Funding Fee $

 New - 1 day ago