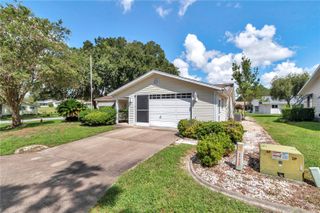
8024 SW 62ND AVENUE, Ocala, FL 34476
- 4 beds |
- 2 baths |
- 1,915 sqft
 Single-Family Home
  Built in 2005
  0.25acre lot
 2 car garage
  $141/sqft
  Listed 4 days ago
Property Description
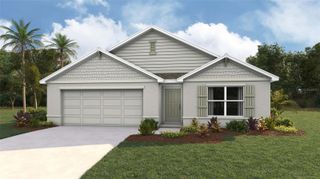
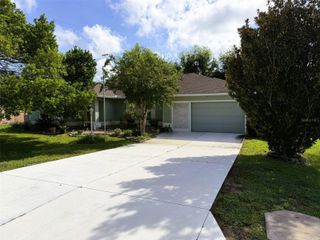
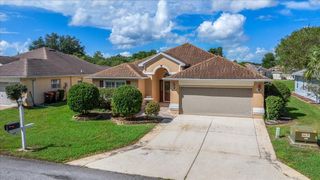
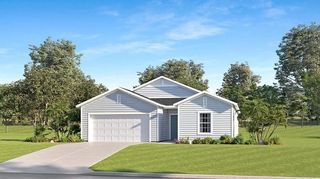
Virtually Staged. Welcome to this spacious 4-bedroom, 2-bath home offering 1,915 square feet of living space in the Harvest Meadow subdivision of Southwest Ocala. Situated on a cul-de-sac street, the home features vaulted ceilings and a desirable split-bedroom floor plan that provides added privacy between the primary suite and guest bedrooms. The generous layout includes a formal dining area, breakfast nook, porcelain tile flooring, and an enclosed bonus room/Florida room overlooking the spacious backyard. The primary bathroom offers a soaking tub, separate walk-in shower, and plenty of room to unwind. Additional highlights include an interior laundry room with a utility sink and a roof replaced in 2021. The home could benefit from some TLC and personal updates, presenting an excellent opportunity to customize the space to your taste. Conveniently located off SW 60th Avenue near SR 200, I-75, shopping, dining, medical facilities, and everyday conveniences. With nearly 2,000 square feet and a versatile floor plan, this Harvest Meadow home offers plenty of potential—schedule your showing today!
- Listing Status:
- Active
- Date Added:
- September 24, 2026
- Data Last Updated:
- September 28, 2026 at 7:22PM
- Listing Office:
- RE/MAX PREMIER REALTY : 352-732-3222
- Listing Agent:
- Melissa Lebron : 352-304-1084
- Contact:
- 352-732-3222
- MLS ID:
- OM732817

- General: Private MailboxSidewalk
- Other Structures: EnclosedRear PorchPatio
- Roofing: Shingle
- Windows: Blinds
- General: BlockConcreteStuccoOneSlab
- Road/Access: Paved
- HOA Amenities: 135.0Annually
- Originating MLS: Stellar MLS
- County: Marion
- Zoning: R4SEC 17 TWP 16 RGE 21 PLAT BOOK 007 PAGE 192 HARVEST MEADOW BLK A LOT 2135632-001-21
- Utilities: BB/HS Internet AvailableCable AvailableElectricity Available
- Water: Public
- Sewer: Public Sewer
- Source: Stellar MLS
- Ownership: Fee Simple
This listing courtesy of Melissa Lebron , RE/MAX PREMIER REALTY
Monthly Payment
- Principal & Interest $
- Property Taxes $
- Home Insurance $
- VA Funding Fee $

 New - 3 days ago