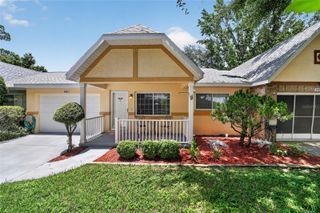
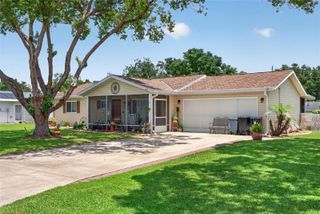
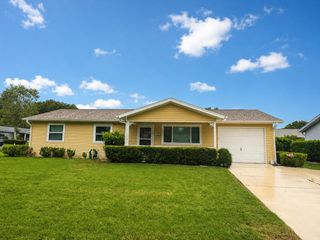
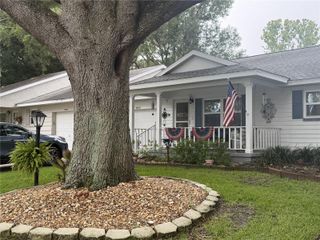
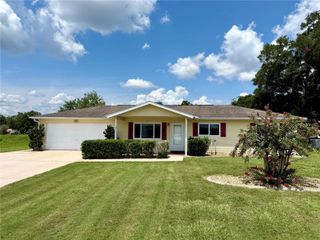
8038 SW 108TH LOOP, Ocala, FL 34481
- 2 beds |
- 2 baths |
- 1,096 sqft
 Single-Family Home
  Built in 1991
  6,970sqft lot
 1 car garage
  $149/sqft
  Listed 2 months ago
Property Description
Discover affordable living and an active lifestyle in the sought-after 55+ community of Oak Run. This popular Springfield model offers comfortable, well-designed living with a desirable split-bedroom floor plan perfect for everyday living and hosting guests. The open living room flows seamlessly into the dining area, creating an inviting space for entertaining, while the kitchen features a charming breakfast nook with a sunny bay window and a convenient closet pantry for added storage. The private primary suite offers a generous walk-in closet and an en-suite bath complete with a linen closet. Enjoy peaceful mornings and relaxing evenings in the enclosed lanai overlooking a private backyard with no immediate rear neighbors for added privacy. Residents of Oak Run enjoy an impressive array of amenities, including tennis, pickleball, bocce, shuffleboard, two fitness centers, six swimming pools, five hot tubs, and more than 100 resident-run clubs and activities. Whether you enjoy golf, fitness, social events, or simply an active lifestyle, this vibrant community offers something for everyone. Conveniently located just minutes from shopping, dining, and medical facilities, this home is the perfect opportunity to enjoy the best of Ocala?s 55+ living. All of this with a low HOA fee which covers use of all facilities, 3 monitored and restricted access gated entry, common area maintenance, garbage and yard waste collection as well basic cable tv.
- Listing Status:
- Active
- Date Added:
- May 19, 2026
- Data Last Updated:
- July 28, 2026 at 7:22AM
- Listing Office:
- RE/MAX FOXFIRE - HWY200/103 S : 352-479-0123
- Listing Agent:
- Sheila McKathan : 352-895-8648
- MLS ID:
- OM725002

- General: Rain Gutters
- Style: Ranch
- Other Structures: EnclosedFront PorchRear PorchCovered
- Parking: DrivewayGarage Door Opener
- Roofing: Shingle
- Windows: Blinds
- General: Vinyl SidingFrameOneSlab
- Road/Access: Asphalt
- HOA Amenities: Basketball CourtClubhouseFitness CenterGatedPickleball Court(s)PoolRacquetballRecreation FacilitiesSaunaShuffleboard CourtSpa/Hot TubTennis Court(s)Common Area TaxesPoolRecreational FacilitiesTrash181.65Monthly
- Originating MLS: Stellar MLS
- County: Marion
- Zoning: PUDSEC 25 TWP 16 RGE 20 PLAT BOOK 1 PAGE 154 OAK RUN NEIGHBORHOOD 10 BLK D LOT 217010-004-021
- View: Trees/Woods
- Utilities: Electricity ConnectedSewer ConnectedWater Connected
- Water: Public
- Sewer: Public Sewer
- Source: Stellar MLS
- Ownership: Fee Simple
This listing courtesy of Sheila McKathan , RE/MAX FOXFIRE - HWY200/103 S
Monthly Payment
- Principal & Interest $
- Property Taxes $
- Home Insurance $
- VA Funding Fee $

 New - 1 day ago