8040 SW 133RD LANE, Ocala, FL 34473
- 3 beds |
- 2 baths |
- 1,576 sqft
 Single-Family Home
  Built in 2025
  10,454sqft lot
 2 car garage
  $173/sqft
  Listed 7 months ago
Property Description
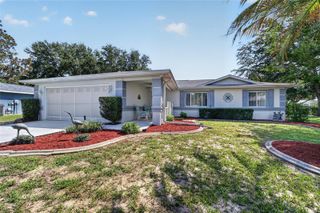
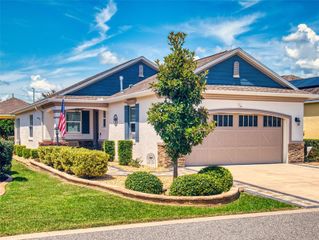
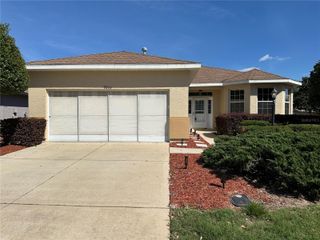
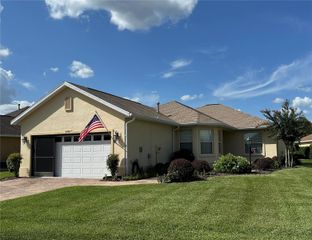
Discover contemporary comfort in this brand-new 3-bedroom, 2-bathroom home offering 1,576 sq ft of thoughtfully designed living space. Perfect for those seeking privacy and tranquility. The exterior features a charming front porch with a finished ceiling, adding subtle character to the home’s clean lines and modern curb appeal. Step inside to an open-concept layout featuring luxury waterproof vinyl flooring throughout and sleek black finishes that enhance the bold, modern aesthetic. Stylish black LED pendant lighting highlights the kitchen, centered around an impressive 9-foot island — ideal for gathering and entertaining. The space is completed with quartz countertops, solid wood soft-close cabinetry, and stainless-steel appliances, including a dishwasher — a perfect blend of beauty and functionality. The spacious primary suite serves as a private retreat with an 18x15 layout, direct access to the rear patio, and a spa-inspired bathroom featuring dual vanities, a rainfall shower, and recessed lighting. Secondary bedrooms are generously sized at 13x11, offering comfort and flexibility for family, guests, or a home office. Your investment is protected by a limited Builder Warranty valid for one year from the issuance of the Certificate of Occupancy. Colors, finishes, and appliances may vary from home to home
- Listing Status:
- Active
- Date Added:
- December 1, 2025
- Data Last Updated:
- July 28, 2026 at 7:22AM
- Listing Office:
- REAL ESTATE TEAMMATES LLC : 305-773-8564
- Listing Agent:
- Sergio Rebollo : 786-724-9688
- MLS ID:
- OM713688

- General: Sliding Doors
- Parking: Driveway
- Roofing: Shingle
- General: Cement SidingFrameOneSlab
- Road/Access: Paved
- Originating MLS: Stellar MLS
- County: Marion
- Zoning: R1SEC 12 TWP 17 RGE 20 PLAT BOOK O PAGE 225 MARION OAKS UNIT 12 BLK 1454 LOT 268012-1454-26
- Utilities: Electricity ConnectedWater Connected
- Water: Public
- Sewer: Septic Tank
- Source: Stellar MLS
- Ownership: Fee Simple
This listing courtesy of Sergio Rebollo , REAL ESTATE TEAMMATES LLC
Monthly Payment
- Principal & Interest $
- Property Taxes $
- Home Insurance $
- VA Funding Fee $


 New - 1 day ago