820 SE 36TH LANE, Ocala, FL 34471
- 5 beds |
- 5 baths |
- 4,470 sqft
 Single-Family Home
  Built in 2007
  1.09acre lot
 2 car garage
  $218/sqft
  Listed 25 days ago
Property Description
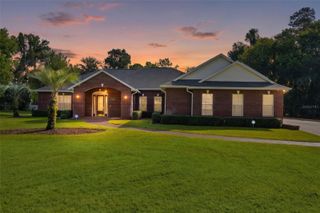
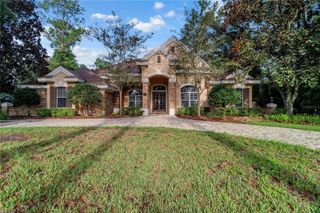
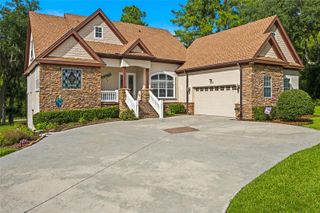
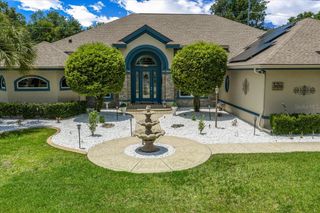
A rare opportunity in the gated community of Brookstone! Situated on 1.09 acres, this custom-built 2007 home offers just under 4,500 square feet of living space with 5 bedrooms, 4 full baths and 1 half bath, along with a tile roof, whole-house generator and an impressive combination of space, character and thoughtful custom features. One of the home's most memorable features is its architecturally distinctive main living space, where a curved wall of windows fills the room with natural light and creates multiple areas for gathering, conversation and relaxation. A centrally positioned gas fireplace serves as a striking focal point and adds to the truly custom character of the space. The spacious gourmet kitchen features granite countertops, abundant cabinetry, a large center island, multiple pantries, a gas range and dual ovens, including a convection oven. An adjoining breakfast area provides plenty of room for casual dining, while the separate formal dining room with crown molding offers a more traditional setting for entertaining. The first floor also includes a private office with an adjoining half bath, plus a bedroom and full bath — an excellent arrangement for overnight guests or multigenerational living. Upstairs, the oversized primary suite features a double inset tray ceiling with crown molding, generous walk-in closets and a spacious private bath. The additional bedrooms offer excellent closet space, including walk-in closets, while the upstairs laundry is conveniently located near the bedrooms. An additional den/flex space opens directly onto a covered second-floor balcony, creating an inviting spot for a second living area, reading room, hobby space or private retreat. Outdoor living continues with a covered front porch, rear patio and outdoor kitchen, all surrounded by more than an acre of property. Additional highlights include natural gas, a whole-house generator and a separate air-conditioned storage room within the garage, providing valuable temperature-controlled space for storage, hobbies or collectibles. With its distinctive architecture, generous room sizes, exceptional storage, tile roof, expansive homesite and hard-to-find location within gated Brookstone, this custom home offers a combination of space, functionality and character you simply don't find in many newer homes.
- Listing Status:
- Active
- Date Added:
- September 3, 2026
- Data Last Updated:
- September 28, 2026 at 10:21PM
- Listing Office:
- FONTANA REALTY : 352-817-3574
- Listing Agent:
- Philip Stevens : 352-362-3418
- Contact:
- 352-817-3574
- MLS ID:
- OM731667

- General: BalconyPrivate MailboxRain Gutters
- Parking: Circular DrivewayDrivewayGarage Door Opener
- Roofing: Tile
- General: BlockStuccoTwoSlab
- Road/Access: Asphalt
- HOA Amenities: 900.0Annually
- Originating MLS: Stellar MLS
- County: Marion
- Zoning: R1SEC 29 TWP 15 RGE 22 PLAT BOOK 4 PAGE 029 BROOKSTONE LOT 163059-016-000
- Utilities: Cable ConnectedElectricity ConnectedNatural Gas Connected
- Water: Public
- Sewer: Septic Tank
- Source: Stellar MLS
- Ownership: Fee Simple
This listing courtesy of Philip Stevens , FONTANA REALTY
Monthly Payment
- Principal & Interest $
- Property Taxes $
- Home Insurance $
- VA Funding Fee $