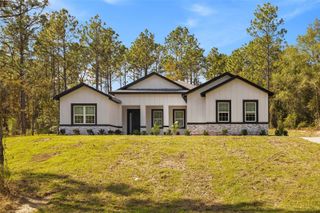
8208 SW 98TH TERRACE ROAD, Ocala, FL 34481
- 3 beds |
- 3 baths |
- 2,659 sqft
 Single-Family Home
 Built in 2024
 0.3acre lot
 3 car garage
 $230/sqft
 Listed 12 days ago
Property Description
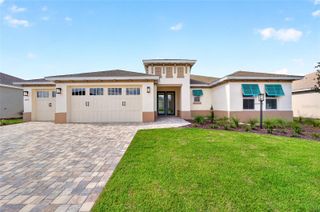
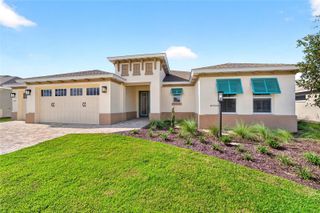
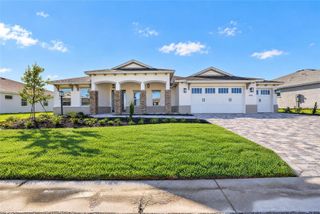
Welcome to this stunning Northampton model home located in the desirable 55+ community of Candler Hills West at On Top of the World! Perfectly situated on a lovely corner lot w/added privacy in backyard, this exceptional home is steps from the new Azura Fitness Center & pool. Even better, sellers are offering $5,000 to buyer's closing costs w/an acceptable offer, & the home features an ASSUMABLE VA LOAN! This meticulous home boasts tens of thousands of dollars in post-construction upgrades, including beautiful exterior hardscaping and landscaping, custom interior paint, & upgraded/replaced fixtures throughout. Every detail thoughtfully selected to create a home that is beautiful & functional. You'll appreciate the open, airy floor plan & the pride of ownership. The gorgeous kitchen will be a favorite, featuring S/S appliances, wall oven & microwave, gas cooktop, beautiful neutral countertops & backsplash, & oversized island w/bar seating & composite sink. There's an abundance of cabinetry, complemented by under-cabinet lighting. Charming breakfast nook w/custom shades & offers a lovely view of backyard. The kitchen flows effortlessly into the spacious living area, creating a perfect setting for everyday living and entertaining. Stunning 4-panel sliding door w/custom light-blocking shades opens to screened lanai, w/an additional patio providing even more entertaining space. Enjoy a peaceful backyard setting w/a walking trail visible just beyond your private backyard. Room to Relax, Work & Accommodate Guests! Spacious flex room/den w/endless possibilities & currently used as a craft room. Whether you need a home office, hobby room, or additional sitting area, this versatile space will fit your needs. A spacious primary suite is a true retreat, w/a beautiful tray ceiling & plenty of room. The ensuite bathroom offers a quartz double-sink vanity & a large walk-in shower w/an attractive pebble-floor finish. You'll love the convenience of the walk-in closet w/direct access to the laundry room! 2 additional guest bedrooms are generously sized & currently configured as an in-law suite, offering a wonderful opportunity for multigenerational living or extended guest stays. This arrangement has a separate living area, bedroom, bathroom, & access thru the connecting closet. The home also features a third bathroom for added convenience. Garage, Storage & Thoughtful Extras: From the garage, you'll appreciate the convenient owner's entry, which can also serve as a mudroom for everyday organization. A spacious 3 car garage offers plenty of room for vehicles, golf cart, & storage. Other features & upgrades include: *Luxury vinyl plank flooring throughout the home *Gas range, gas dryer, & gas furnace *Dual-zone air conditioning *Water softener *Laundry room sink *Custom window shades *Overhead garage storage *50-amp electrical outlet in the garage & outside for generator *Three-car garage with room for a golf cart *Extensive landscaping & hardscaping *Numerous upgraded fixtures & finishes. The Lifestyle You've Been Waiting For! Enjoy the wonderful lifestyle of On Top of the World, w/the added convenience of being just steps from the new Azura Fitness Center & pool. Whether you enjoy staying active, entertaining, pursuing hobbies, or relaxing in your beautiful home, this property offers the space, comfort, & convenience to do it all. Why settle for builder grade when you can have all the upgrades already done for you? Schedule your private showing today!
- Listing Status:
- Active
- Date Added:
- November 1, 2026
- Data Last Updated:
- November 13, 2026 at 12:20PM
- Listing Office:
- RE/MAX FOXFIRE - HWY200/103 S : 352-479-0123
- Listing Agent:
- Bonnie Ciesla : 352-445-6572
- Contact:
- 352-479-0123
- MLS ID:
- OM735049

- General: Private Mailbox
- Roofing: Shingle
- General: BlockStuccoOneSlab
- Road/Access: Paved
- HOA Amenities: ClubhouseFence RestrictionsFitness CenterGatedGolf CourseParkPickleball Court(s)PlaygroundPoolRecreation FacilitiesTennis Court(s)PoolRecreational FacilitiesTrash366.1Monthly
- Originating MLS: Stellar MLS
- County: Marion
- Zoning: PUDSEC 14 TWP 16 RGE 20 PLAT BOOK 014 PAGE 049 CANDLER HILLS WEST ASHFORD AND BALFOUR LOT 113531-003-011
- Utilities: BB/HS Internet AvailableElectricity ConnectedNatural Gas ConnectedSewer ConnectedUnderground UtilitiesWater Connected
- Water: Public
- Sewer: Public Sewer
- Source: Stellar MLS
- Ownership: Fee Simple
This listing courtesy of Bonnie Ciesla , RE/MAX FOXFIRE - HWY200/103 S
Monthly Payment
- Principal & Interest $
- Property Taxes $
- Home Insurance $
- VA Funding Fee $

 New - 1 day ago