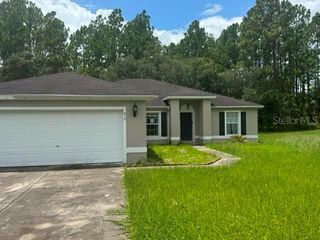
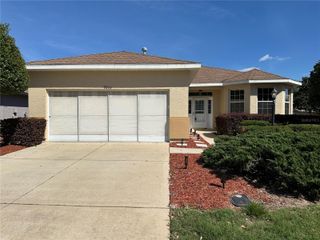
8430 SW 108TH PLACE ROAD, Ocala, FL 34481
- 3 beds |
- 2 baths |
- 1,969 sqft
 Single-Family Home
  Built in 1991
  6,098sqft lot
 2 car garage
  $152/sqft
  Listed 4 months ago
Property Description
Looking for more space, easier upkeep and an active Florida lifestyle? This 1,969-square-foot, 3-bedroom, 2-bath home is located in Oak Run, one of Southwest Ocala’s established gated 55+ golf communities. Inside, the split-bedroom floor plan provides privacy and flexibility for guests, hobbies or a home office. Vaulted ceilings enhance the open feeling, while engineered hardwood flooring adds warmth to the living and dining areas. Vinyl plank flooring in all three bedrooms, the kitchen, laundry room and enclosed lanai makes everyday care simple. The bright kitchen features cabinetry with soft-close doors, generous cabinet space and a pantry for additional storage. The spacious primary bedroom includes a walk-in closet plus extra storage space to help keep everything organized. Enjoy the enclosed, heated-and-cooled lanai throughout the year. Use it for morning coffee, reading, entertaining, hobbies or simply relaxing while enjoying the peaceful landscaped setting. A separate laundry room, attached two-car garage and insulated garage door add comfort, storage and convenience. Major updates include a 2021 roof and 2019 HVAC, offering added peace of mind. Oak Run residents enjoy golf-cart-friendly living, swimming pools, fitness facilities, pickleball, tennis, shuffleboard, a dog park, clubhouses, dining and a full calendar of clubs and activities. Shopping, restaurants and medical services are conveniently located along Ocala’s nearby State Road 200 corridor. Come see the space, updates and lifestyle this Oak Run home offers. Schedule your private tour today.
- Listing Status:
- Active
- Date Added:
- March 12, 2026
- Data Last Updated:
- July 28, 2026 at 2:21PM
- Listing Office:
- RE/MAX FOXFIRE - HWY200/103 S : 352-479-0123
- Listing Agent:
- Megan Guthrie : 724-366-8486
- MLS ID:
- OM720694

- Style: Florida
- Other Structures: EnclosedRear Porch
- Parking: Garage Door Opener
- Roofing: Shingle
- General: StuccoFrameOneSlab
- Road/Access: Asphalt
- HOA Amenities: Basketball CourtClubhouseFence RestrictionsFitness CenterGatedPickleball Court(s)PoolShuffleboard CourtSpa/Hot TubTennis Court(s)PoolPrivate RoadTrash181.65Monthly
- Originating MLS: Stellar MLS
- County: Marion
- Zoning: PUDSEC 25 TWP 16 RGE 20 PLAT BOOK 002 PAGE 002 OAK RUN NEIGHBORHOOD 11 BLK B LOT 57011-002-005
- Utilities: Cable AvailableElectricity ConnectedPublicSewer ConnectedWater Connected
- Water: Public
- Sewer: Public Sewer
- Source: Stellar MLS
- Ownership: Fee Simple
This listing courtesy of Megan Guthrie , RE/MAX FOXFIRE - HWY200/103 S
Monthly Payment
- Principal & Interest $
- Property Taxes $
- Home Insurance $
- VA Funding Fee $

 New - 10 hours ago