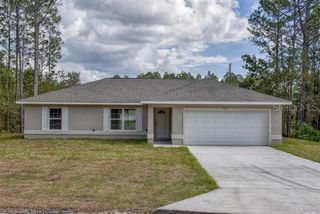
8546 SW 79TH AVENUE, Ocala, FL 34476
- 2 beds |
- 2 baths |
- 1,497 sqft
 Single-Family Home
  Built in 2019
  8,276sqft lot
 2 car garage
  $177/sqft
  Listed 8 months ago
Property Description
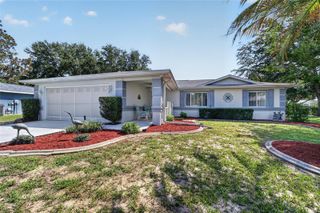
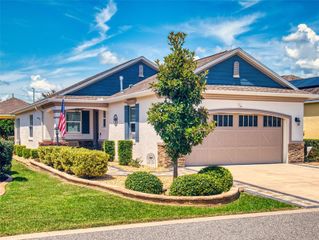
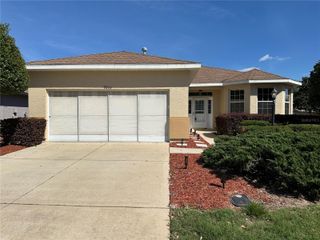
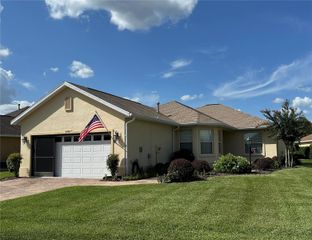
Price Dropped by $5,000!!! Welcome to this better-than-new Aster! The concrete curbed landscape and inviting front porch set the scene for what to expect when you walk in through the 8-foot leaded glass front door. Showcasing 20x20 tile in all the main living areas, this home balances style and ease of maintenance. The upgraded kitchen features granite counters, 42-inch cabinets, and black stainless steel appliances. There is a perfect nook in the kitchen for a breakfast table right by a bright double window. The living area shows large and light with ample room for your furniture and built-in electric to wall-mount your tv. The primary bedroom is generous, and the ensuite features a spa-like walk-in shower and large counters with double sinks. Levelor blinds, upgraded pads on the carpet, smart home functionality, and a great neighborhood make this home stand out. The screened-in lanai features added privacy curtains and a hot tub that conveys with the home! The manicured backyard setting feels private with mature and attractive landscaping. Located in Ocala’s premier 55+ community, this home provides access to unmatched amenities: golf courses, fitness centers, pools, dog parks, clubs, entertainment, adult education, and miles of walking trails. Move-in ready and perfectly located—this is the Florida lifestyle you’ve been waiting for. Schedule your private tour today!
- Listing Status:
- Active
- Date Added:
- November 15, 2025
- Data Last Updated:
- July 28, 2026 at 2:23AM
- Listing Office:
- RE/MAX FOXFIRE - HWY 40 : 352-732-3344
- Listing Agent:
- Bobby Mathews : 352-281-5650
- MLS ID:
- OM713607

- General: LightingPrivate MailboxSliding Doors
- Style: Florida
- Other Structures: Front PorchRear PorchScreenedCovered
- Parking: DrivewayGarage Door OpenerGround LevelBasement
- Roofing: Shingle
- Windows: Double Pane WindowsENERGY STAR Qualified WindowsWindow Treatments
- General: BlockConcreteStuccoOneSlab
- Road/Access: Asphalt
- HOA Amenities: ClubhouseFence RestrictionsFitness CenterGatedParkPoolRecreation FacilitiesSpa/Hot TubTrail(s)Common Area TaxesPoolEscrow Reserves FundManagementPrivate RoadRecreational FacilitiesTrash267.94Monthly
- Originating MLS: Stellar MLS
- County: Marion
- Zoning: PUDSEC 18 TWP 16 RGE 21 PLAT BOOK 013 PAGE 079 INDIGO EAST SOUTH PH II LOT 2153566-002-215
- Utilities: BB/HS Internet AvailableElectricity ConnectedNatural Gas ConnectedPrivateSewer ConnectedUnderground UtilitiesWater Connected
- Water: Private
- Sewer: Private Sewer
- Source: Stellar MLS
- Ownership: Fee Simple
This listing courtesy of Bobby Mathews , RE/MAX FOXFIRE - HWY 40
Monthly Payment
- Principal & Interest $
- Property Taxes $
- Home Insurance $
- VA Funding Fee $


 New - 22 hours ago