855 SE 87TH STREET, Ocala, FL 34480
- 5 beds |
- 6 baths |
- 5,905 sqft
 Single-Family Home
  Built in 2016
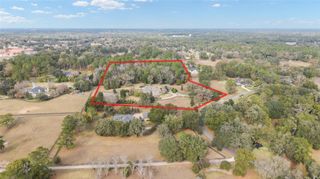
  15.98acre lot
 4 car garage
  $372/sqft
  Listed 1 month ago
Property Description
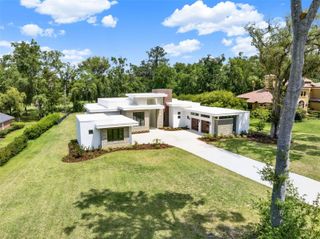
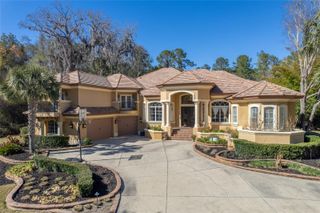
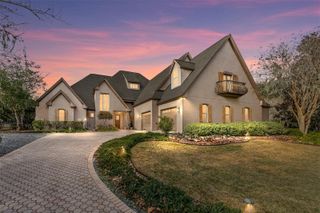
A rare opportunity to own an extraordinary waterfront estate on 15+ private acres, thoughtfully designed with exceptional craftsmanship, luxury finishes, and resort-style amenities throughout. Behind the private gated entrance, this impressive residence offers nearly 6,000 living square feet of refined living space surrounded by peaceful natural beauty and stunning views of Lake Shoe. A welcoming timber-framed front porch and dramatic double iron entry doors set the tone for the home’s elevated design. Inside, engineered wide-plank oak flooring flows throughout the main living areas, complemented by rich stone accents and custom details. The private office creates the perfect work-from-home retreat, while the open-concept living spaces are designed for both everyday comfort and unforgettable entertaining. The expansive great room, gourmet kitchen, and game room seamlessly overlook the spectacular pool oasis featuring a striking cypress tongue-and-groove ceiling. The chef’s kitchen is truly exceptional, offering extensive custom cabinetry, dual pantries, two sinks, Wolf double convection ovens, reverse osmosis, a Sub-Zero refrigerator/freezer, and a Wolf gas plus induction range with custom hood. Entertaining is effortless with a fully equipped wet bar featuring a sink, ice maker, and beverage center adjacent to the spacious game room. Begin your mornings in the luxurious upstairs primary bedroom, enjoying coffee from your private balcony overlooking the sparkling pool and peaceful lake views. From there, head downstairs to your fully equipped home gym before unwinding in the spa-inspired primary bath, featuring a spacious walk-in shower with dual heads, rain shower, and body sprays, along with a soaking tub, separate vanities with a dedicated makeup area, and an oversized custom closet. Guest accommodations are thoughtfully designed with privacy and comfort in mind. A central flex lounge connects two guest suites via a Jack-and-Jill bath, while another guest bedroom enjoys its own private full bath. There is also a stackable washer and dryer in this area. Don't forget the upstairs media room wired for surround sound and projection. Additional highlights include an oversized side-entry garage with two 18x10 doors, whole-home generator, extensive water filtration system, central vacuum system, custom LED accent lighting, and extensive concrete parking. The detached 60x40 insulated metal building offers three bays, electrical service, elevated storage, and a 50-amp RV hookup — ideal for hobbies, recreational vehicles, or additional storage. Could also be converted to barn. Equestrian enthusiasts will love the adjoining 2 paddocks with four board fencing. Combining privacy, luxury, recreation, and functionality, this exceptional estate delivers a truly one-of-a-kind waterfront lifestyle.
- Listing Status:
- Pending
- Date Added:
- June 9, 2026
- Data Last Updated:
- July 27, 2026 at 11:21PM
- Listing Office:
- ROBERTS REAL ESTATE INC : 352-351-0011
- Listing Agent:
- Melissa Brackett : 352-812-3079
- MLS ID:
- OM725932

- General: Ceiling Fans(s)Central VaccumCoffered Ceiling(s)Crown MoldingEat-in KitchenHigh CeilingsKitchen/Family Room ComboOpen FloorplanPrimaryBedroom UpstairsSolid Surface CountersSplit BedroomStone CountersThermostatWalk-In Closet(s)Wet Bar
- Rooms: Bonus RoomDen/Library/OfficeFormal Dining Room SeparateGreat RoomInside UtilityMedia Room
- Appliances: Bar FridgeBuilt-In OvenConvection OvenCooktopDishwasherDisposalDryerKitchen Reverse Osmosis SystemMicrowaveRange HoodRefrigeratorTankless Water HeaterWasherWater Filtration SystemWater Softener
- Laundry: InsideLaundry ClosetLaundry RoomOther
- Flooring: CarpetOtherTile
- A/C: Central AirHumidity Control
- Heating: CentralElectric
- Fireplace: GasOutsideFireplace
- General: French DoorsLightingPrivate EntrancePrivate MailboxRain GuttersSidewalkStorageHeatedIn Ground
- Style: Custom
- Other Structures: Shed(s)Front PorchScreenedPatioCovered
- Pool: Chlorine FreeGuniteHeatedIn GroundOutside Bath AccessSalt WaterSelf Cleaning
- Parking: Circular DrivewayDrivewayGarage Door OpenerGarage Faces SideParking PadRV Garage
- Roofing: MetalShingle
- General: BlockStoneStuccoTwoStem Wall
- Road/Access: AsphaltPaved
- Originating MLS: Stellar MLS
- County: Marion
- Zoning: A1lengthyin listing office3669-000-103
- View: PoolWater
- Fencing: BoardOther
- Utilities: Electricity ConnectedPropaneSewer ConnectedSprinkler WellUnderground UtilitiesWater Connected
- Water: Well
- Sewer: Septic Tank
- Source: Stellar MLS
- Ownership: Fee Simple
This listing courtesy of Melissa Brackett , ROBERTS REAL ESTATE INC
Monthly Payment
- Principal & Interest $
- Property Taxes $
- Home Insurance $
- VA Funding Fee $